Features & Amenities

Interior

  • Other Interior Features

    Breakfast Bar, Crown Molding, In-Law Floorplan, Kitchen Island, Recessed Lighting

  • Total Bedrooms

    5

  • Bathrooms

    4

  • 1/2 Bathrooms

    1

  • Cooling YN

    YES

  • Cooling

    Central Air, Ceiling Fan(s), Electric

  • Fireplace YN

    YES

  • Heating YN

    YES

  • Heating

    Central, Natural Gas, Electric

  • Pet friendly

    N/A

Exterior

  • Garage

    Yes

  • Garage spaces

    1

  • Parking

    Garage Door Opener, Garage

  • Patio and Porch Features

    Patio, Porch, Covered

  • Pool

    Yes

  • Pool Features

    Community

Area & Lot

  • Lot Features

    Cul-De-Sac

  • Lot Size(acres)

    0.15

  • Lot Size(square feet)

    6,534

  • Property Type

    Residential

  • Property Sub Type

    Single Family Residence

  • Architectural Style

    Traditional

Price

  • Sales Price

    $1,150,000

  • Tax Amount

    $7,269.22

  • Zoning

    Resid Single Family

  • Sq. Footage

    2,779

  • Price/SqFt

    $413

HOA

  • Association

    YES

  • Association Fee Includes

    N/A

School District

  • Elementary School

    Van R Butler

  • Middle School

    Emerald Coast

  • High School

    South Walton

Property Features

  • New Construction

    NO

  • Foundation Details

    Slab

  • Sewer

    Public Sewer

  • Water Source

    Public

Schedule a Showing

Showing scheduled successfully.

<
>
IN PERSON
VIA CHAT

What is 3 + 4 ?


Change time

Mortgage calculator

Estimate your monthly mortgage payment, including the principal and interest, property taxes, and HOA. Adjust the values to generate a more accurate rate.

Your payment

Principal and Interest:

$

Property taxes:

$

HOA fees:

$

Total loan payment:

$

Total interest amount:

$

Location

County

Walton

Elementary School

Van R Butler

Middle School

Emerald Coast

High School

South Walton

Listing Courtesy of The Bobby J Team, EXP Realty LLC

RealHub Information is provided exclusively for consumers' personal, non-commercial use, and it may not be used for any purpose other than to identify prospective properties consumers may be interested in purchasing. All information deemed reliable but not guaranteed and should be independently verified. All properties are subject to prior sale, change or withdrawal. RealHub website owner shall not be responsible for any typographical errors, misinformation, misprints and shall be held totally harmless.

Agent Realhub365 Demo

FOUNDER

Realhub365 Demo

Call Realhub365 today to schedule a private showing.


* Listings on this website come from the FMLS IDX Compilation and may be held by brokerage firms other than the owner of this website. The listing brokerage is identified in any listing details. Information is deemed reliable but is not guaranteed. If you believe any FMLS listing contains material that infringes your copyrighted work please click here to review our DMCA policy and learn how to submit a takedown request.© 2024 FMLS.
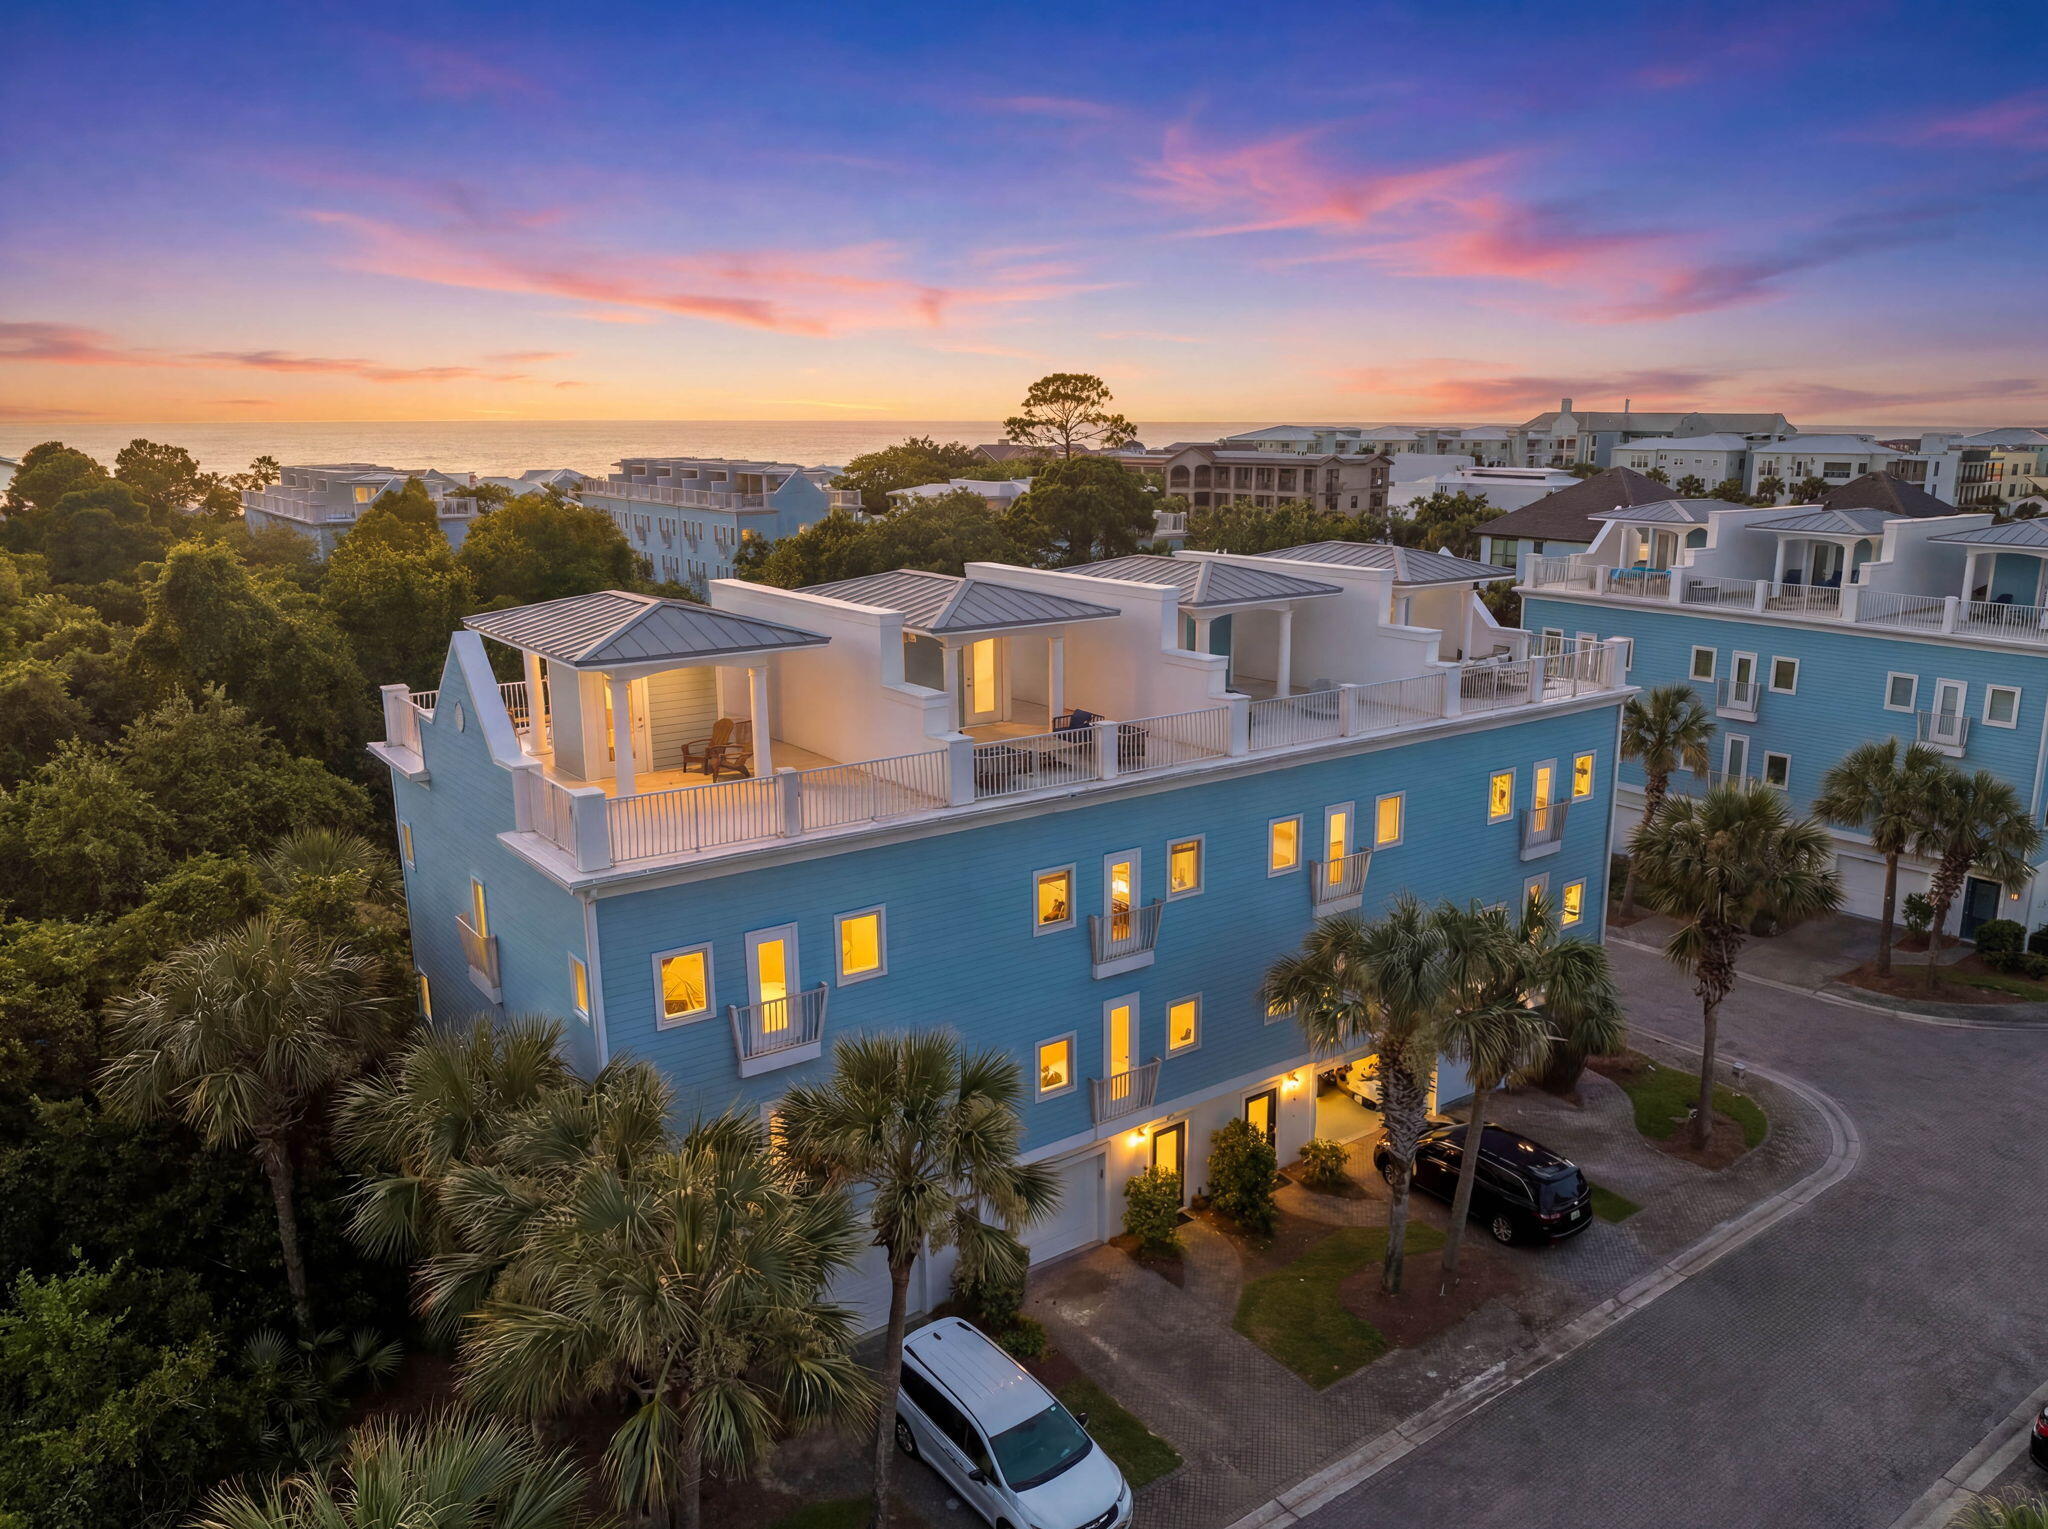
Ready to live the Florida Dream?  This expansive, Florida cottage in the Village of Blue Mountain Beach has it all! This home offers spacious porches and a breezy layout. Inside, you'll find a kitchen, fireplace, living area, and master suite on the main. Upstairs, there's a 2nd master bedroom and two additional bedrooms. Bonus, there's a carriage house for guests!

And that's not all! Village of Blue Mountain Beach gives you a pool, cabana, putting greens, and more. Another bonus, the beach is just a short walk or bike ride, less than 1/2 mile way!  With all of the local amenities of 30A just a stone's throw away, there's never a dull moment.

40 Anne Avenue

Message successfully sent.

What would you like to know?

What is 3 + 4 ?

I agree to receive email communication and understand I can unsubscribe at any time.

I agree to be contacted by Realhub365 Demo via call, email, and text for real estate services. To opt out, you can reply 'stop' at any time or reply 'help' for assistance. You can also click the unsubscribe link in the emails. Message and data rates may apply. Message frequency may vary. Privacy Policy

Related Properties

Welcome to this new construction home at 168 Rearden Way that features a pool, elevator, and private dock. Located in Sacred Oaks, this is where waterfront living and timeless Old Florida charm come together. Completed in July 2026, this home sits along the bayou, where the water sets the pace for everyday life. Launch a paddleboard or kayak from the community dock, fish from your private dock, or simply unwind as the light changes across the water at the end of the day. Offering 2,350 SF, 3 bedrooms, and 2.5 bathrooms, the home is thoughtfully designed to take full advantage of its waterfront setting, with water views from many of its living spaces. From the moment you step through the front door, it's clear the details weren't treated as an afterthought. Every finish was selected with purpose, and the craftsmanship speaks for itself. Anchored by Thor appliances, the kitchen opens effortlessly into inviting gathering spaces where thoughtfully selected finishes create a warm, welcoming atmosphere.

Built with enhanced exterior wall construction for added strength, the home also features impact-rated windows and a private elevator, blending lasting quality with everyday comfort and thoughtful practicality.

Outside, the waterfront lifestyle continues with a heated pool, a private dock, and a rooftop deck spanning the full width of the home. Whether you're enjoying morning coffee, taking in the coastal breeze, or watching another unforgettable sunset over the water, every space was designed to make the most of the setting. It's the kind of place where the view never really gets old, and the days naturally slow down once you get home.

Contact us today to schedule your private tour.

All information is deemed reliable and provided for informational purposes; buyers are encouraged to independently verify all details.
#1009398

Santa Rosa Beach

168 Rearden Way

3 Beds

2 Baths

2,350 Sq.Ft.

$1,185,000

MLS#: 1009398
Turnkey 3-story townhome in the Coastal Dunes community -- just steps from the pool and a 5-minute walk to the beach and the shops, dining, and live music of Gulf Place. Conveniently located near both 30A and Hwy 98, this home offers easy access to the best of the Emerald Coast, from morning beach walks to evenings out along 30A.

Sold fully furnished and move-in ready, with major upgrades already completed: Two HVAC units (2024), hot water heater (2024), windows replaced (2025), partial furniture updates (2025), and a full interior/exterior repaint (2026). A 6-seater golf cart conveys with the sale, making it easy to explore the neighborhood or run down to the beach without worrying about parking.

Sleeps up to 12 across 4 bedrooms and 4 baths, including two master suites -- one on the first floor and one on the third floor with private rooftop balcony access. Two additional bedrooms each offer their own bathroom, giving every guest privacy and space. The second-floor living area is the heart of the home, with an open kitchen, dining for six, and a spacious living room built for entertaining after a day at the beach.

A fantastic opportunity for a primary residence, second home, or turnkey rental property along 30A.
#1007633

Santa Rosa Beach

44 Coastal Grove Way # 8

4 Beds

4 Baths

2,340 Sq.Ft.

$1,085,000

MLS#: 1007633

New on site today
Ideally situated on a desirable corner lot, this newly constructed home showcases timeless architecture, refined finishes, and thoughtfully designed living spaces. Beautiful white oak quarter-sawn hardwood floors lend warmth and sophistication, with marble flooring adding an elegant touch to the bathrooms. The home offers two bedrooms on the main level, including a private primary suite, with two additional bedrooms and a versatile loft upstairs. Located in Flood Zone X and free from HOA restrictions, this exceptional property brings together classic elegance, modern comfort, and the freedom to make it your own.
#1013938

Santa Rosa Beach

388 Morrison Avenue

4 Beds

3 Baths

2,496 Sq.Ft.

$1,195,000

MLS#: 1013938

New on site 1 day ago
Coastal Home | Pond Views | Gated Community | Cottage Grove | Santa Rosa Beach | 30A

Built by respected local builder Key Lime Construction, this meticulously maintained 3-bedroom, 3.5-bath home is tucked within Cottage Grove, a gated residential community in Santa Rosa Beach, Florida, known for its serene setting, privacy, and thoughtfully designed homes. Positioned directly in front of the neighborhood pond and fountain, the property offers a peaceful coastal retreat just minutes from the white sand beaches of the Emerald Coast and the restaurants, shopping, and local favorites of Gulf Place, including Shunk Gulley Oyster Bar. For buyers seeking a beautifully crafted home near 30A without the constant turnover of a short-term rental neighborhood, Cottage Grove offers an appealing balance of tranquility, quality, and coastal convenience.
Inside, timeless coastal finishes and thoughtful details create a warm, inviting atmosphere. Hardwood floors, white shiplap walls and accents, and a metal roof reflect the home's distinctive character and quality craftsmanship. 

The open-concept main level connects the living room, dining area, and kitchen, creating a natural flow for everyday living and entertaining. Dual entry doors welcome you into a spacious living room featuring a gas fireplace and mounted television, while a dedicated office with built-in library shelving offers an ideal space for working from home. A conveniently located half bath completes the main level. The kitchen serves as the heart of the home, featuring a large kitchen island, beautiful white marble countertops, a Wolf range with six gas burners, and a custom vent hood accented with shiplap. With generous counter space and an open connection to the dining and living areas, the kitchen is designed for both everyday living and entertaining, combining functionality with timeless coastal style.

Upstairs, all three bedrooms provide comfortable accommodations and a thoughtfully designed layout. The primary suite overlooks the neighborhood pond and fountain, with a private balcony that offers a peaceful spot to enjoy morning coffee or unwind at the end of the day. The spacious primary bathroom features a grand walk-in closet, dual vanities with marble countertops, and an open walk-in shower. The first guest bedroom includes its own private bathroom, while the second guest bedroom features a shiplap accent wall and convenient access to an additional full bathroom.

Outdoor living continues with a screened-in porch and a private, fenced backyard complete with a fire pit, creating inviting spaces to relax and enjoy the coastal climate. The front porch, complete with a swinging bench, offers another quiet place to unwind. Residents also enjoy access to the neighborhood swimming pool, while the pond and fountain directly across from the home enhance the peaceful setting.

Cottage Grove stands out among Santa Rosa Beach neighborhoods for its gated entry, residential atmosphere, and convenient location near the beach. Short-term rentals are not permitted, making this an attractive option for buyers seeking a primary residence or second home in a quiet, established community close to the best of South Walton.

Located minutes from Gulf Place, Shunk Gulley Oyster Bar, the beaches of Scenic Highway 30A, and the surrounding coastal communities, this home places the Santa Rosa Beach lifestyle within easy reach. From beach days and Gulf-front dining to relaxing evenings in a private backyard, this Cottage Grove property combines local craftsmanship, distinctive coastal finishes, and a serene neighborhood setting in one compelling offering.

3 BR | 3.5 BA | Cottage Grove | Santa Rosa Beach | Walton County, Florida | Key Lime Construction | Gated Community | Pond and Fountain Views | Community Pool | Metal Roof | Hardwood Floors | Shiplap Accents | Large Kitchen Island | White Marble Countertops | Wolf Range | Gas Fireplace | Dedicated Home Office | Built-In Library Shelving | Primary Suite Balcony | Screened-In Porch | Fenced Backyard | Fire Pit | Minutes to the Beach | Gulf Place | Shunk Gulley | Scenic Highway 30A | Emerald Coast | Primary Residence | Second Home | No Short-Term Rentals
#1013953

Santa Rosa Beach

274 White Cottage Road

3 Beds

3 Baths

2,256 Sq.Ft.

$1,275,000

MLS#: 1013953

New on site 3 days ago
Welcome to this immaculate home located in Ridgewalk, a luxurious, gated, non-rental community offering privacy and tranquility. This beautifully maintained 3-bedroom, 2.5-bath residence features hardwood flooring throughout, elegant quartz countertops, shaker-style cabinetry, and a spacious primary suite complete with a spa-inspired bathroom featuring a grand soaking tub, separate dual vanities, and an expansive walk-in shower.
Thoughtful upgrades and attention to detail extend throughout the property, including a garage with newly installed epoxy flooring and professionally designed cabinetry providing exceptional storage and organization. Additional enhancements include an expanded driveway, a security system, and a fully fenced backyard featuring low-maintenance artificial turf and beautiful landscape lighting, creating the perfect setting for outdoor relaxation and entertaining.
A brand-new washer and dryer and a 6-seat Golf Cart are included with the home, adding convenience and value to this exceptional property. Combining luxury finishes, functional upgrades, and the exclusivity of Ridgewalk, this move-in-ready home is truly a must-see!
#1013888

Santa Rosa Beach

88 Ridgewalk Circle

3 Beds

2 Baths

2,177 Sq.Ft.

$1,190,000

MLS#: 1013888

Nestled on a quiet cul-de-sac just minutes from the sugar-white sands of the Gulf, this beautifully updated beach cottage offers the perfect blend of coastal charm, thoughtful upgrades, and everyday comfort. Featuring three bedrooms, two bathrooms, and a desirable single-level layout, this home is ideal as a primary residence, second home, or investment opportunity.

A welcoming front porch sets the tone before stepping inside to an open-concept living, dining, and kitchen area designed for effortless entertaining. The updated kitchen shines with stainless steel appliances, freshly painted white cabinetry, elegant quartz countertops, and stylish new lighting, creating a bright and inviting gathering space.

The spacious primary suite serves as a relaxing retreat, complete with a walk-in closet featuring custom shelving and a private en-suite bath. Plantation shutters and abundant natural light enhance the space, while the renovated bathroom offers a quartz-topped vanity, glass-enclosed tub, and timeless tile flooring.

Two additional guest bedrooms provide comfortable accommodations with generous closet space, updated lighting, and plenty of natural light. The shared guest bath has also been tastefully refreshed with quartz countertops, tile flooring, and a sleek glass tub enclosure. Throughout the home, travertine flooring, custom wood closet systems, and surround sound wiring add both style and functionality. Numerous thoughtful upgrades include a sprinkler system, filtered kitchen water faucet, garbage disposal, plumbing for a Culligan water purification system, drip irrigation, water pressure regulator, energy-efficient Carrier heat pump, and InvisiGuard window film for enhanced comfort and efficiency. Plantation shutters throughout the main living areas and primary suite complete this move-in-ready coastal retreat.
#1013704

Santa Rosa Beach

39 Dune Rosemary Court

3 Beds

2 Baths

1,478 Sq.Ft.

$999,000

MLS#: 1013704

Welcome to 276 Gulfview Circle, a truly standout residence in the sought-after Highland Parks community. Offering more than 3,100 square feet across three beautifully designed levels, this home captures the effortless charm and relaxed elegance of the 30A lifestyle. Rare and desirable features, including a two-car garage, gulf views from the third-floor primary suite, and a lot bordered on two sides by protected green space set this property apart within Blue Mountain Beach.

This presents a unique opportunity to own a pristine coastal retreat in one of 30A's most vibrant neighborhoods.
#1013610

Santa Rosa Beach

276 Gulfview Circle

4 Beds

3 Baths

3,125 Sq.Ft.

$1,375,000

MLS#: 1013610

Welcome to 235 Ashwood Drive, a new coastal luxury home that is ready for move in at Parkside located in Santa Rosa Beach, Florida. Discover refined coastal luxury in this beautifully designed three-story home featuring four bedrooms, four bathrooms, and elevated living spaces on every level. Thoughtfully crafted for comfort, style, and functionality, this coastal residence offers a balcony on each floor, bringing in natural light, fresh ocean breezes, and a true indoor-outdoor lifestyle. The main level features the first of two primary bedroom suites, complete with a spacious walk-in closet and a large, spa-inspired shower. This level's private balcony creates the perfect retreat for relaxing mornings or peaceful evenings. The second level serves as the heart of the home, offering an open and inviting layout ideal for entertaining. A gourmet kitchen with premium finishes flows seamlessly into the living and dining areas, creating a bright and airy central gathering space. This level also includes a powder bath and a dedicated laundry room, along with its own balcony to enhance the coastal living experience.


On the third level, you'll find the second primary bedroom suite, featuring a generous walk-in closet, an oversized luxury shower, and access to the top-floor balcony with elevated coastal views. Two additional guest bedrooms share a well-appointed bathroom, making this floor perfect for family, visitors, or flexible lifestyle needs.


Designed for those seeking the ultimate coastal luxury lifestyle, this elegant three-story home offers exceptional privacy, modern design, and versatile living spacesall complemented by balconies on every level and thoughtful details throughout.

Images are of model home and may include custom design features not available in other homes. Furnishings and decorative items are not included with home purchase. For more information about this floor plan, contact a D.R. Horton Sales Representative.
#994320

Santa Rosa Beach

235 Ashwood Drive

4 Beds

3 Baths

3,175 Sq.Ft.

$1,239,215

MLS#: 994320

If you've been searching for an exceptional coastal estate with room to spread out, a short distance to the beach, no HOA, and a private pool -- you found it. This freshly painted, recently remodeled coastal charmer sits in the exclusive community of Santa Rosa Ridge, just minutes from the beach. A generous 1/2 acre corner lot allows space between neighbors and a room-to-breathe feel that's increasingly hard to find this close to 30A. New interior photos will be added soon showcasing the recent thoughtful remodel of the kitchen and laundry room, and reconfiguration of the fourth bedroom in the main house making the hard work behind you. A detached garage adds flexible bonus space, ideal as a private office, bunk room, or  MIL suite. Topped with a brand-new custom-color metal roof installed in May 2026, this home is offered fully-furnished and move-in ready. But the showstopper of this home is the incredible backyard - a true coastal oasis.  Imagine fishing in the backyard with a natural, self-sustaining dune pond stocked with bass, bream, and catfish, perfect for a quiet John-boat ride or a morning of fishing off your private dock. A resort-style heated private pool, custom-built fire pit, mature landscaping, and 8 foot privacy fence surrounding the property make this a truly private, coastal retreat, ideal as a primary residence, investment property or second home just minutes to the turquoise water and beaches of 30A. The seller is offering a 3-1 rate buy down incentive that can potentially save the buyer nearly $40,000 and locks in interest rates of 4.875% for the first year; 5.875% in year two and 6.875% in year three. For investors seeking a turnkey short or long-term investment, this property qualifies eligible buyers for DSCR financing. Recent AirDNA reports project short-term rental income potential of $146,800 in projected gross rental income.
#1013460

Santa Rosa Beach

10 Fairway Drive

4 Beds

2 Baths

2,300 Sq.Ft.

$1,195,000

MLS#: 1013460

Exceptional outdoor living meets beautifully designed one level living in the gated community of Pelican Bay. Built in 2018 and set on an oversized corner lot, this four bedroom, three bath home pairs a thoughtful split floor plan with a resort style backyard that truly sets it apart. The expansive backyard is enclosed by new custom fencing and anchored by a sleek 30 x 14 contemporary pool with deck jets, WiFi controls, a heater and even a chiller for those hot Florida summer days. A generous pool deck creates plenty of room for lounging and entertaining, while the oversized fenced side yard still offers ample space for a playground, pets or play. A new WiFi controlled irrigation system keeps the grounds looking their best. Inside, the spacious kitchen is designed for both everyday living and entertaining with a large island, quartzite countertops, abundant cabinetry and an eat-in kitchen overlooking the spacious living area. A separate formal dining room adds another inviting gathering space, while new upgraded lighting throughout the interior and exterior gives the home a fresh, sophisticated feel. The private primary suite opens directly to the covered back patio and features a beautifully appointed bath with dual vanities, a soaking tub and custom tile shower. A thoughtfully designed laundry room connects directly to the primary bathroom and closet, adding an unexpected touch of everyday luxury. The home also features a two car garage with epoxy flooring. Pelican Bay offers a private, gated setting and bayfront park with access for launching kayaks and paddle boards. Ascension Sacred Heart, the upscale shopping and dining of Grand Boulevard, and the pristine beaches of Topsail Hill Preserve State Park are all just minutes away. Beautifully updated, impeccably maintained and designed to make the most of both indoor and outdoor living, this Pelican Bay home offers a polished take on relaxed coastal living.
#1013036

Santa Rosa Beach

20 Wind Spray Court

4 Beds

3 Baths

2,721 Sq.Ft.

$1,079,000

MLS#: 1013036

Send a message

Message successfully sent.

Your message

What is 3 + 4 ?

Reason for contacting?

I agree to receive email communication and understand I can unsubscribe at any time.

I agree to be contacted by Realhub365 Demo via call, email, and text for real estate services. To opt out, you can reply 'stop' at any time or reply 'help' for assistance. You can also click the unsubscribe link in the emails. Message and data rates may apply. Message frequency may vary. Privacy Policy

Sign Out

Virtual Assistant

Would you like to take the next step with this property? We can help you schedule a showing or virtual tour, or send you more details.

Yes, I would like more information.

Thank You for Your Reply, One of Our Agents will contact you as soon as possible

No, maybe later.

Thank you, you can always contact me via email, phone number or through the contact form.

Realhub AI

Lucy - Your AI-Powered Realtor

Update Your Temporary Password

Personalize your search

Enter your email and we'll notify you immediately when new listings match what you're looking for.

or enter email address

Already have an account ? Login here

Continue your home search

I agree to receive communications and understand I can unsubscribe at any time.

I agree to be contacted by Realhub365 Demo via call, email, and text for real estate services. To opt out, you can reply 'stop' at any time or reply 'help' for assistance. You can also click the unsubscribe link in the emails. Message and data rates may apply. Message frequency may vary. Privacy Policy

Already have an account ? Login here

We use cookies

We use cookies primarily for analytics to enhance your experience. By accepting, you agree to our use of these cookies. You can manage your preferences or learn more about our cookies policy.