







Property
Beds
6
Full Baths
6
1/2 Baths
3
Year Built
2023
Sq.Footage
6,608
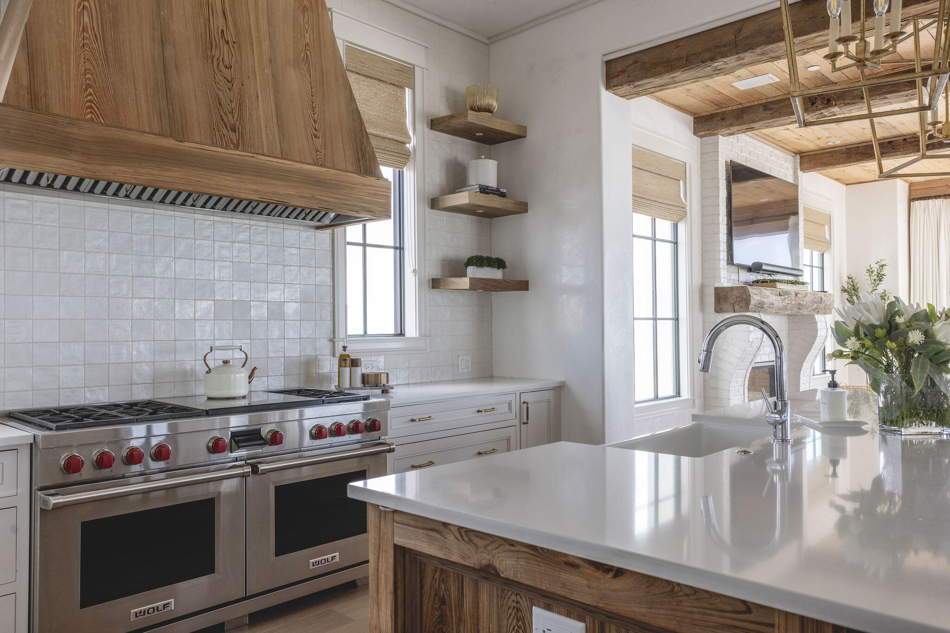
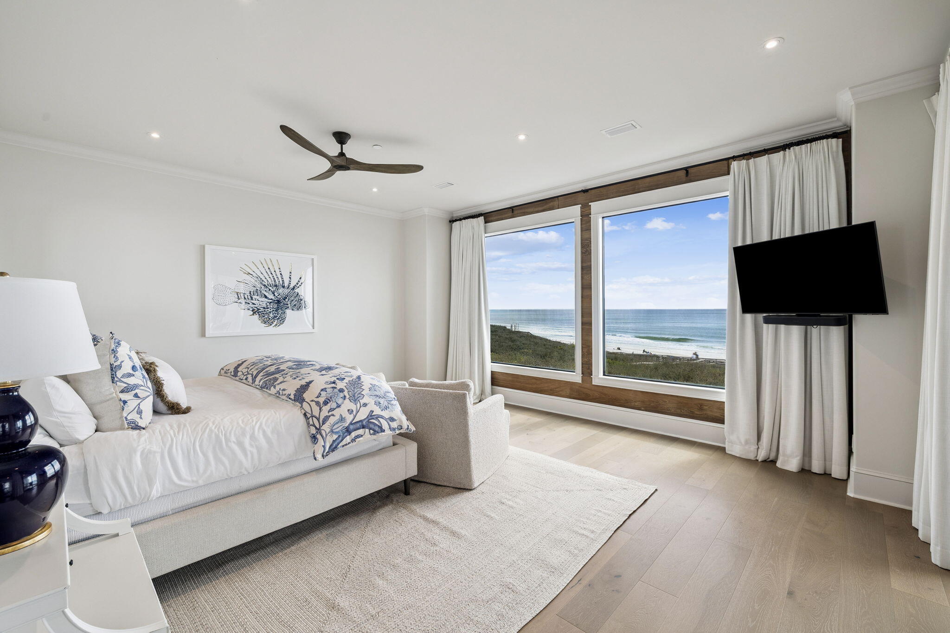
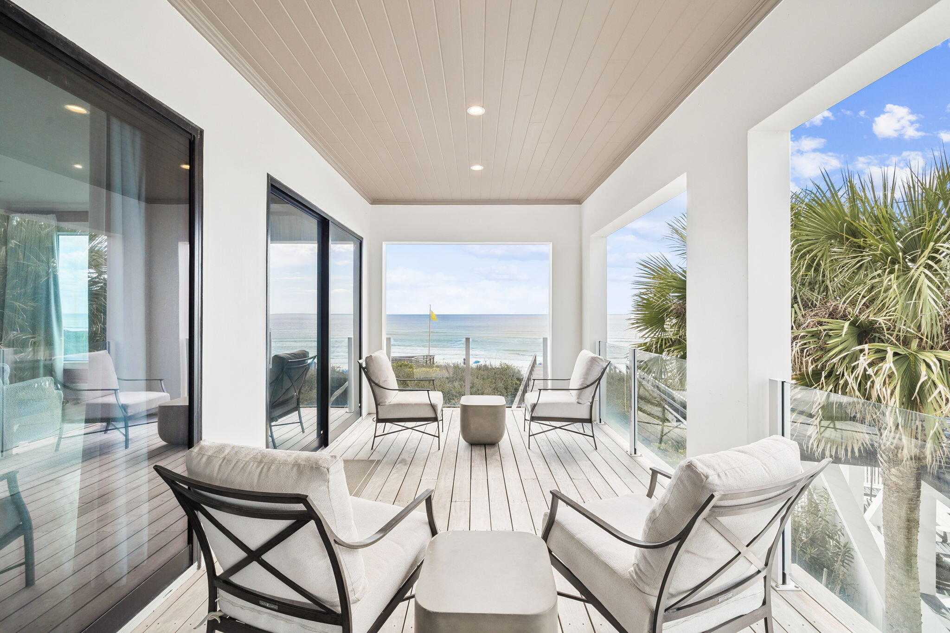
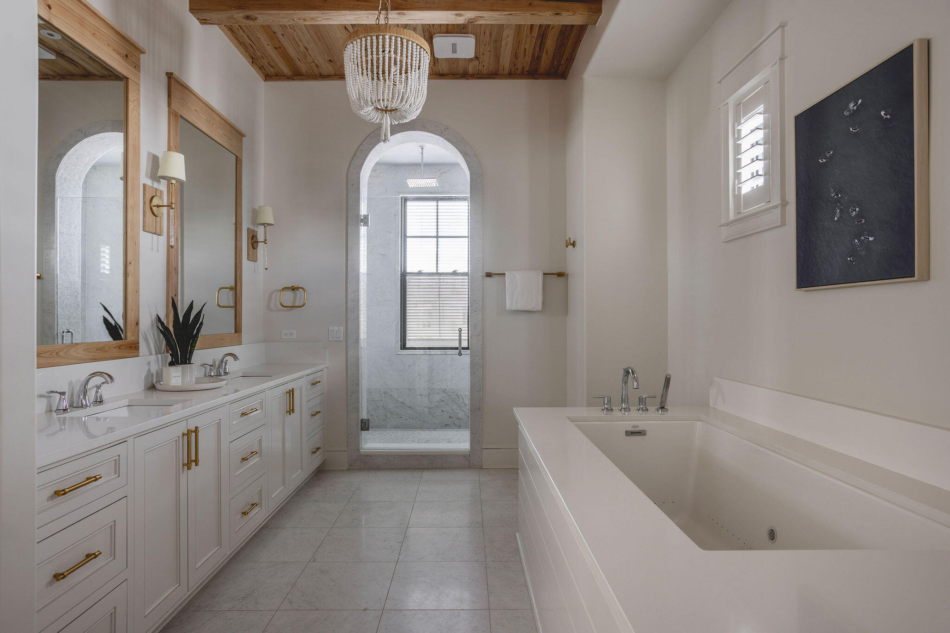
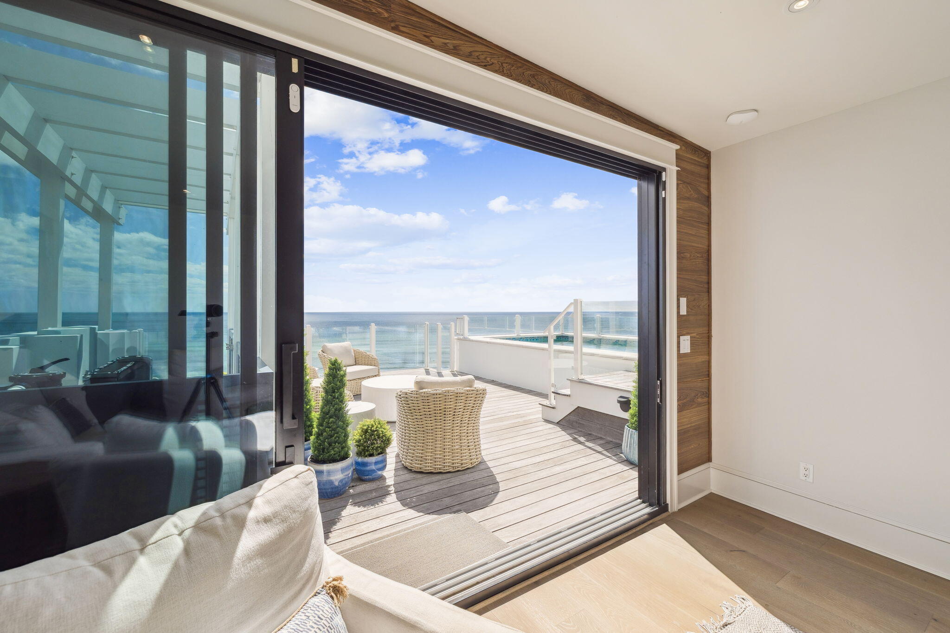
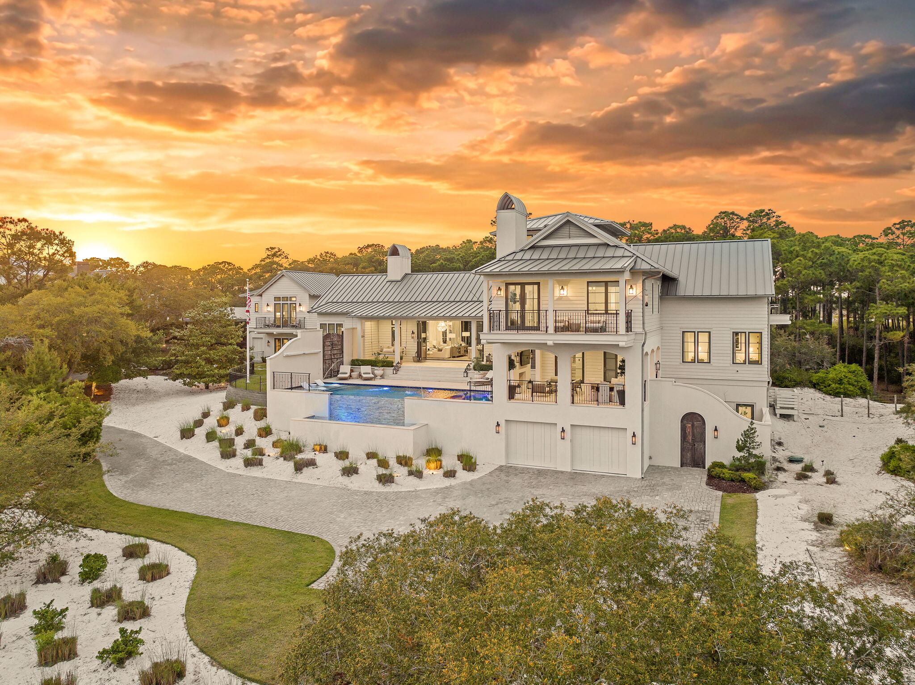
Sea Walk Sanctuary is a one-of-one coastal retreat designed for the buyer who wants privacy, scale, Gulf views, and a home that feels impossible to replicate. Set along Sea Walk Circle, 41 Sea Walk spans 6,608 square feet and captures unobstructed emerald water views from nearly every level. The home was thoughtfully designed over years, with an emphasis on craftsmanship, engineering, and the kind of details that are felt the moment you walk in. The residence offers two distinct pool experiences. On the main level, a private pool and grilling area create a quiet outdoor escape surrounded by natural scrub oak. Above it all, the fourth-floor rooftop pool is the defining moment of the home. Framed by panoramic Gulf views, this elevated outdoor space feels more like a private resort than a residence, complete with an entertainment area, game room, and a fourth-floor suite overlooking the pool and water beyond. Inside, the home blends refined coastal design with rich architectural detail. Venetian plaster walls, custom handmade cabinetry, brick accents, 100-year-old reclaimed wood beams, and warm natural textures add depth throughout. The main level includes a private master suite, laundry room, pool bath, and living area with its own bar, all opening to the pool and outdoor entertaining space. Custom Ipe decking leads through the landscape to a private beach setting tucked among the scrub oak. The second floor features a custom cypress elevator, a master retreat with a private coffee bar and balcony, an additional master suite with balcony access, and a bunk room with an oversized bath. On the third floor, the home opens to 180-degree Gulf views through oversized windows and doors. The kitchen and living room are anchored by reclaimed wood beams and a brick fireplace, creating a space that feels both elevated and comfortable. Another Gulf-facing master suite with a beautifully appointed bath completes the level. Sea Walk Sanctuary is built for the way people actually want to live on 30A: mornings by the water, afternoons by the pool, evenings on the rooftop, and generations of memories in between. It is private, polished, and unforgettable.
Features & Amenities
Interior
-
Other Interior Features
Breakfast Bar, Beamed Ceilings, Kitchen Island, Wet Bar, Elevator
-
Total Bedrooms
6
-
Bathrooms
6
-
1/2 Bathrooms
3
-
Cooling YN
YES
-
Cooling
Central Air, Ceiling Fan(s), Electric
-
Fireplace YN
YES
-
Heating YN
YES
-
Heating
Natural Gas
-
Pet friendly
N/A
Exterior
-
Garage
Yes
-
Garage spaces
2
-
Construction Materials
Brick, Stucco
-
Other Exterior Features
Outdoor Grill, Private Yard, Outdoor Kitchen
-
Parking
Garage, Attached
-
Patio and Porch Features
Deck, Patio, Covered
-
Pool
Yes
-
Pool Features
Above Ground, Heated, In Ground
-
Waterfront YN
YES
Area & Lot
-
Lot Features
Cul-De-Sac, Waterfront
-
Lot Size(acres)
0.44
-
Lot Size(square feet)
19,166
-
Property Type
Residential
-
Property Sub Type
Single Family Residence
-
Architectural Style
Beach House
Price
-
Sales Price
$14,995,000
-
Zoning
City, Resid Single Family
-
Sq. Footage
6,608
-
Price/SqFt
$2,269
HOA
-
Association
No
School District
-
Elementary School
Dune Lakes
-
Middle School
Emerald Coast
-
High School
South Walton
Property Features
-
New Construction
NO
-
Sewer
Public Sewer
-
Water Source
Public
Schedule a Showing
Showing scheduled successfully.
Mortgage calculator
Estimate your monthly mortgage payment, including the principal and interest, property taxes, and HOA. Adjust the values to generate a more accurate rate.
Your payment
Principal and Interest:
$
Property taxes:
$
HOA fees:
$
Total loan payment:
$
Total interest amount:
$
Location
County
Walton
Elementary School
Dune Lakes
Middle School
Emerald Coast
High School
South Walton
Listing Courtesy of Spears Group, Compass
RealHub Information is provided exclusively for consumers' personal, non-commercial use, and it may not be used for any purpose other than to identify prospective properties consumers may be interested in purchasing. All information deemed reliable but not guaranteed and should be independently verified. All properties are subject to prior sale, change or withdrawal. RealHub website owner shall not be responsible for any typographical errors, misinformation, misprints and shall be held totally harmless.

FOUNDER
Realhub365 Demo
Call Realhub365 today to schedule a private showing.

* Listings on this website come from the FMLS IDX Compilation and may be held by brokerage firms other than the owner of this website. The listing brokerage is identified in any listing details. Information is deemed reliable but is not guaranteed. If you believe any FMLS listing contains material that infringes your copyrighted work please click here to review our DMCA policy and learn how to submit a takedown request.© 2024 FMLS.
Related Properties

Santa Rosa Beach
2708 E County Highway 30A
7 Beds
8 Baths
5,562 Sq.Ft.
$14,999,900
MLS#: 1011332
Santa Rosa Beach
285 Twisted Pine Trail
6 Beds
7 Baths
5,875 Sq.Ft.
$16,900,000
MLS#: 1001041

Santa Rosa Beach
71 Chivas Lane
8 Beds
8 Baths
7,911 Sq.Ft.
$16,000,000
MLS#: 998156
