


















Property
Beds
3
Full Baths
2
1/2 Baths
1
Year Built
2003
Sq.Footage
1,892
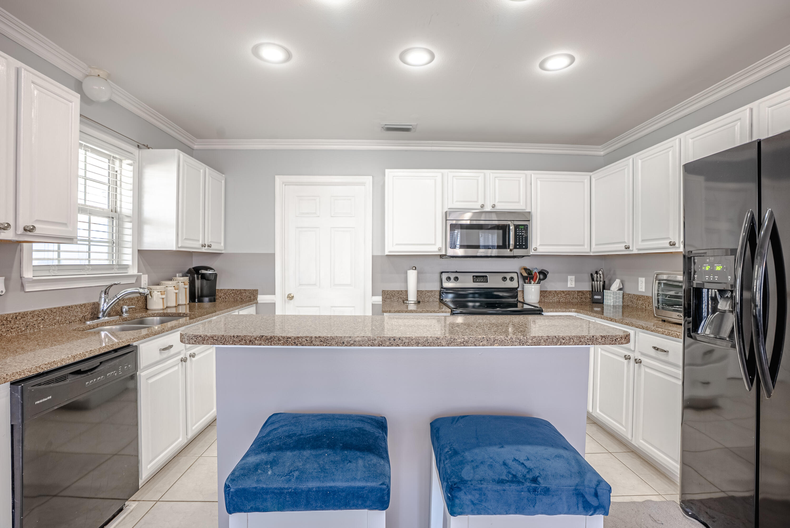
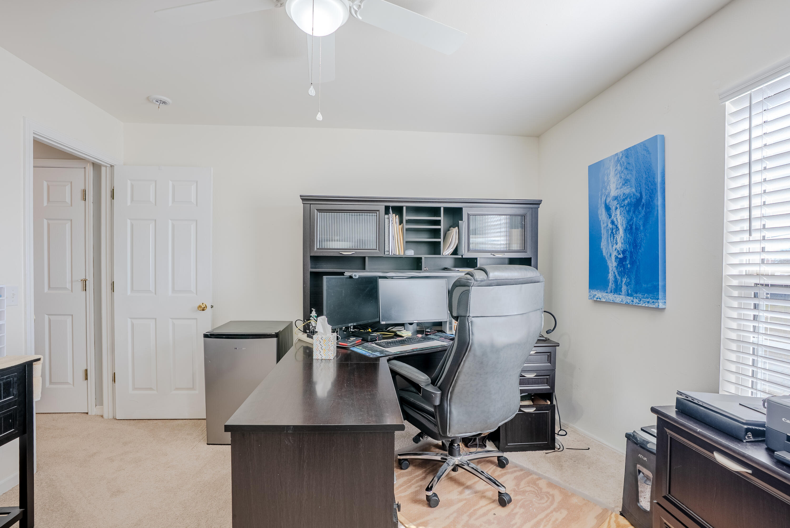
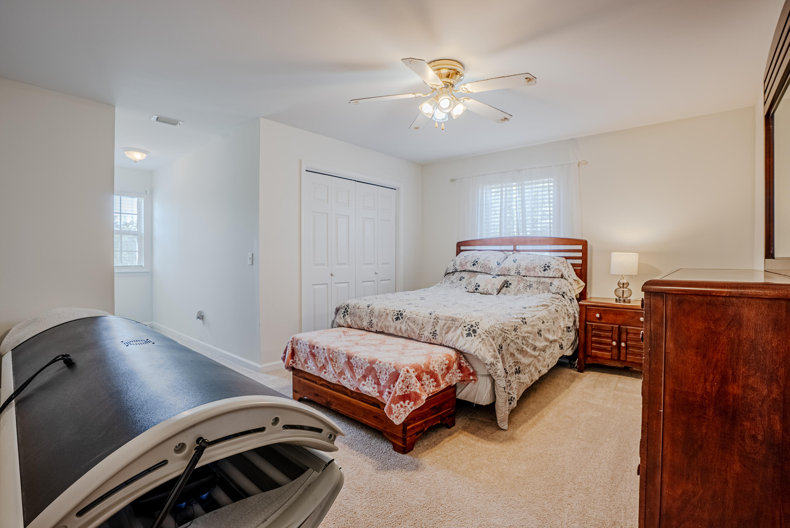
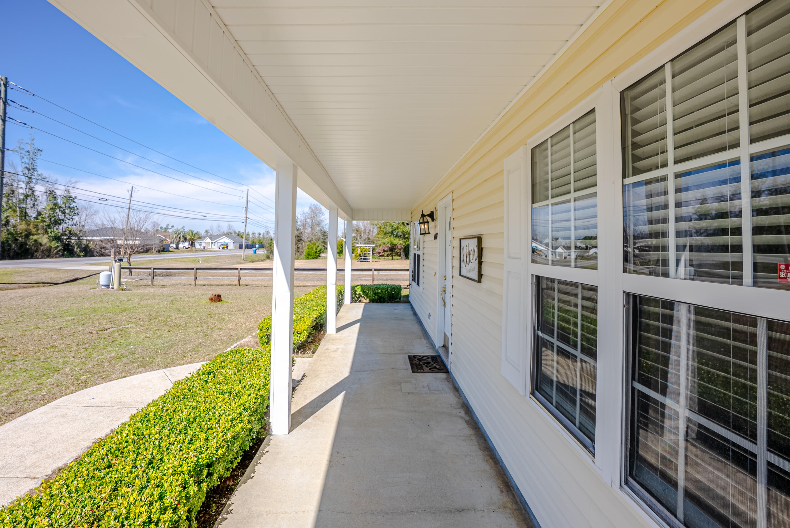
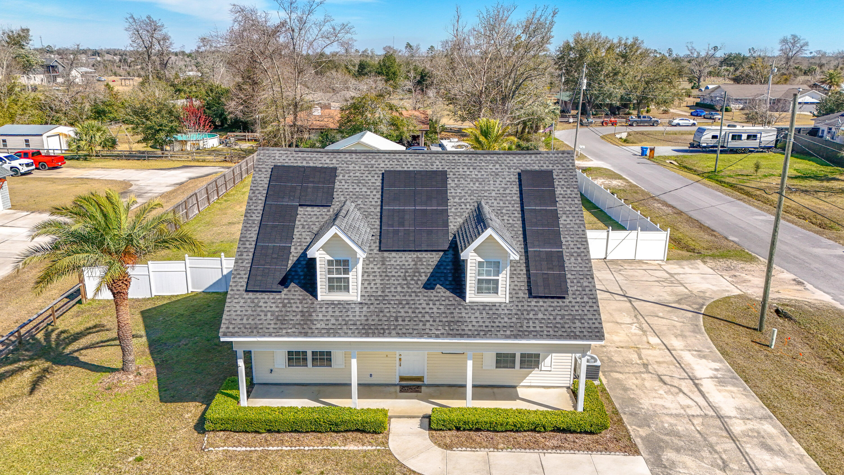
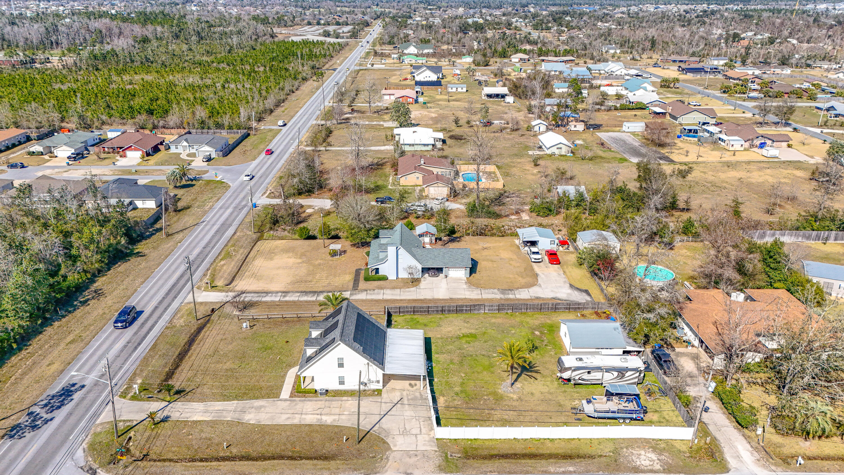
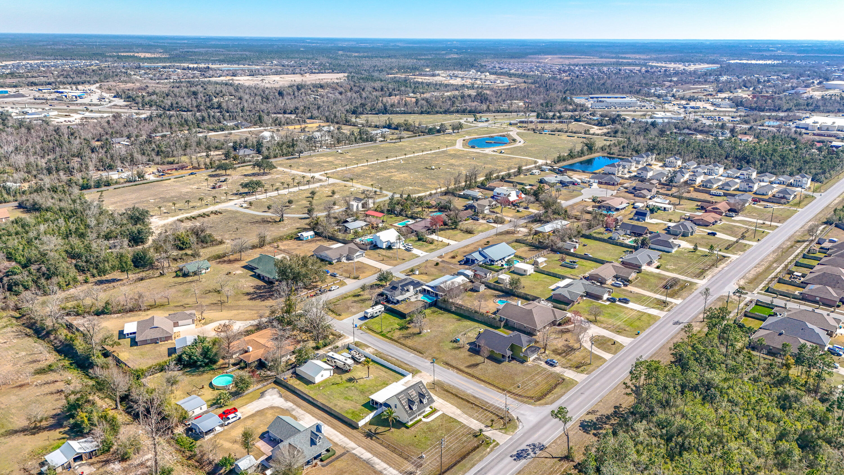
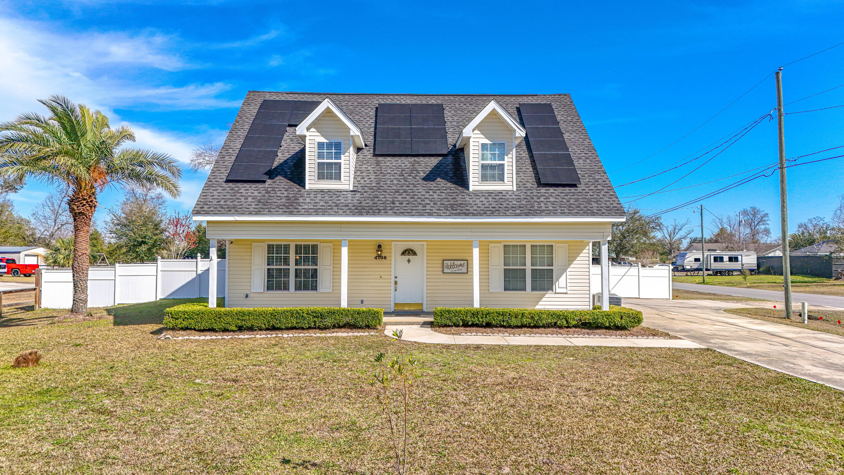
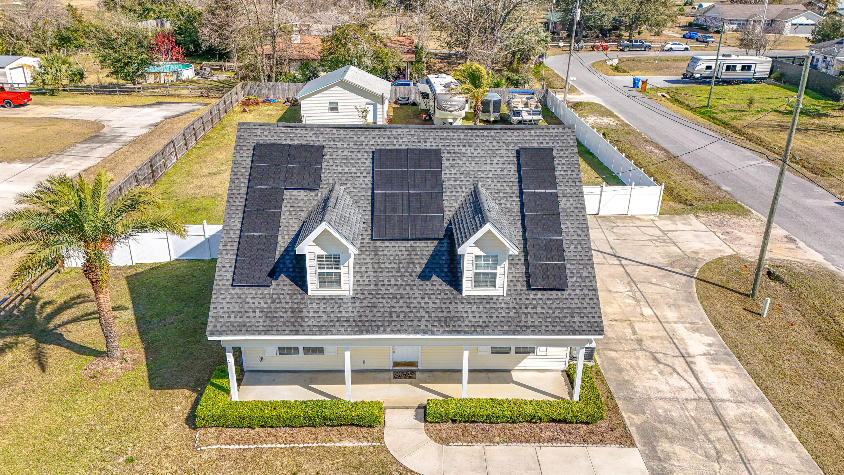
NO HOA! RARE 0.5-ACRE COMPOUND WITH POWERED 24x34 DETACHED WORKSHOP! Escape the cookie-cutter subdivisions. This unique Panama City gem features a massive, custom-built 24x34 wood-framed detached shop equipped with a standard roll-up garage door, side entry door, and dedicated electrical power--the ultimate setup for boats, project cars, or a heavy-duty trade workspace. Nestled on a beautifully maintained, fully fenced .48-acre lot, you have total freedom to park your RV or trailers with zero restrictive rules.Step inside this classic Craftsman-style residence to find durable, scratch-resistant Luxury Vinyl Plank (LVP) flooring stretching across the main living level, transitioning into a low-maintenance, fully tiled kitchen built for high-traffic utility. Designed for maximum structural privacy, this 3-bedroom, 2.5-bathroom footprint offers distinct living zones and warm character. The upstairs interior has been freshly painted, creating a bright, turn-key atmosphere.Enjoy massive, long-term peace of mind with heavy-hitting mechanical upgrades: energy-saving solar panels to slash your electric bills, a new roof (Dec 2018), a new HVAC system (2021), a brand-new layer of 13 inches of blown-in R-38 attic insulation, and a septic tank pumped just one year ago. Located in 32404 with an easy commute to Tyndall AFB, local boat launches, and daily essentials. This isn't just a house--it's an unrestricted hobbyist paradise built for real utility!
Features & Amenities
Interior
-
Other Interior Features
Kitchen Island
-
Total Bedrooms
3
-
Bathrooms
2
-
1/2 Bathrooms
1
-
Cooling YN
YES
-
Cooling
Central Air, Ceiling Fan(s), Electric
-
Heating YN
YES
-
Heating
Central, Electric
-
Pet friendly
N/A
Exterior
-
Garage
No
-
Construction Materials
Vinyl Siding
-
Other Exterior Features
Private Yard
-
Parking
Attached Carport, Covered, Detached, Garage
-
Patio and Porch Features
Porch, Patio, Covered
-
Pool
No
Area & Lot
-
Lot Size(acres)
0.48
-
Lot Size(square feet)
20,908
-
Property Type
Residential
-
Property Sub Type
Single Family Residence
-
Architectural Style
Craftsman
Price
-
Sales Price
$369,000
-
Tax Amount
$1,319.19
-
Zoning
Resid Single Family
-
Sq. Footage
1,892
-
Price/SqFt
$195
HOA
-
Association
No
School District
-
Elementary School
Deer Point
-
Middle School
Merritt Brown
-
High School
Mosley
Property Features
-
New Construction
NO
-
Sewer
Septic Tank
-
Water Source
Well
Schedule a Showing
Showing scheduled successfully.
Mortgage calculator
Estimate your monthly mortgage payment, including the principal and interest, property taxes, and HOA. Adjust the values to generate a more accurate rate.
Your payment
Principal and Interest:
$
Property taxes:
$
HOA fees:
$
Total loan payment:
$
Total interest amount:
$
Location
County
Bay
Elementary School
Deer Point
Middle School
Merritt Brown
High School
Mosley
Listing Courtesy of Rebekah A Peterson, Anchor Realty Florida
RealHub Information is provided exclusively for consumers' personal, non-commercial use, and it may not be used for any purpose other than to identify prospective properties consumers may be interested in purchasing. All information deemed reliable but not guaranteed and should be independently verified. All properties are subject to prior sale, change or withdrawal. RealHub website owner shall not be responsible for any typographical errors, misinformation, misprints and shall be held totally harmless.

FOUNDER
Realhub365 Demo
Call Realhub365 today to schedule a private showing.

* Listings on this website come from the FMLS IDX Compilation and may be held by brokerage firms other than the owner of this website. The listing brokerage is identified in any listing details. Information is deemed reliable but is not guaranteed. If you believe any FMLS listing contains material that infringes your copyrighted work please click here to review our DMCA policy and learn how to submit a takedown request.© 2024 FMLS.
Related Properties

Panama City
266 Boggy Creek Way
5 Beds
3 Baths
2,091 Sq.Ft.
$335,000
MLS#: 1013941

Panama City
549 E 4th Court
3 Beds
2 Baths
1,579 Sq.Ft.
$415,000
MLS#: 1013767

Panama City
5663 Maude Road
2 Beds
2 Baths
1,502 Sq.Ft.
$349,900
MLS#: 1013433
Panama City
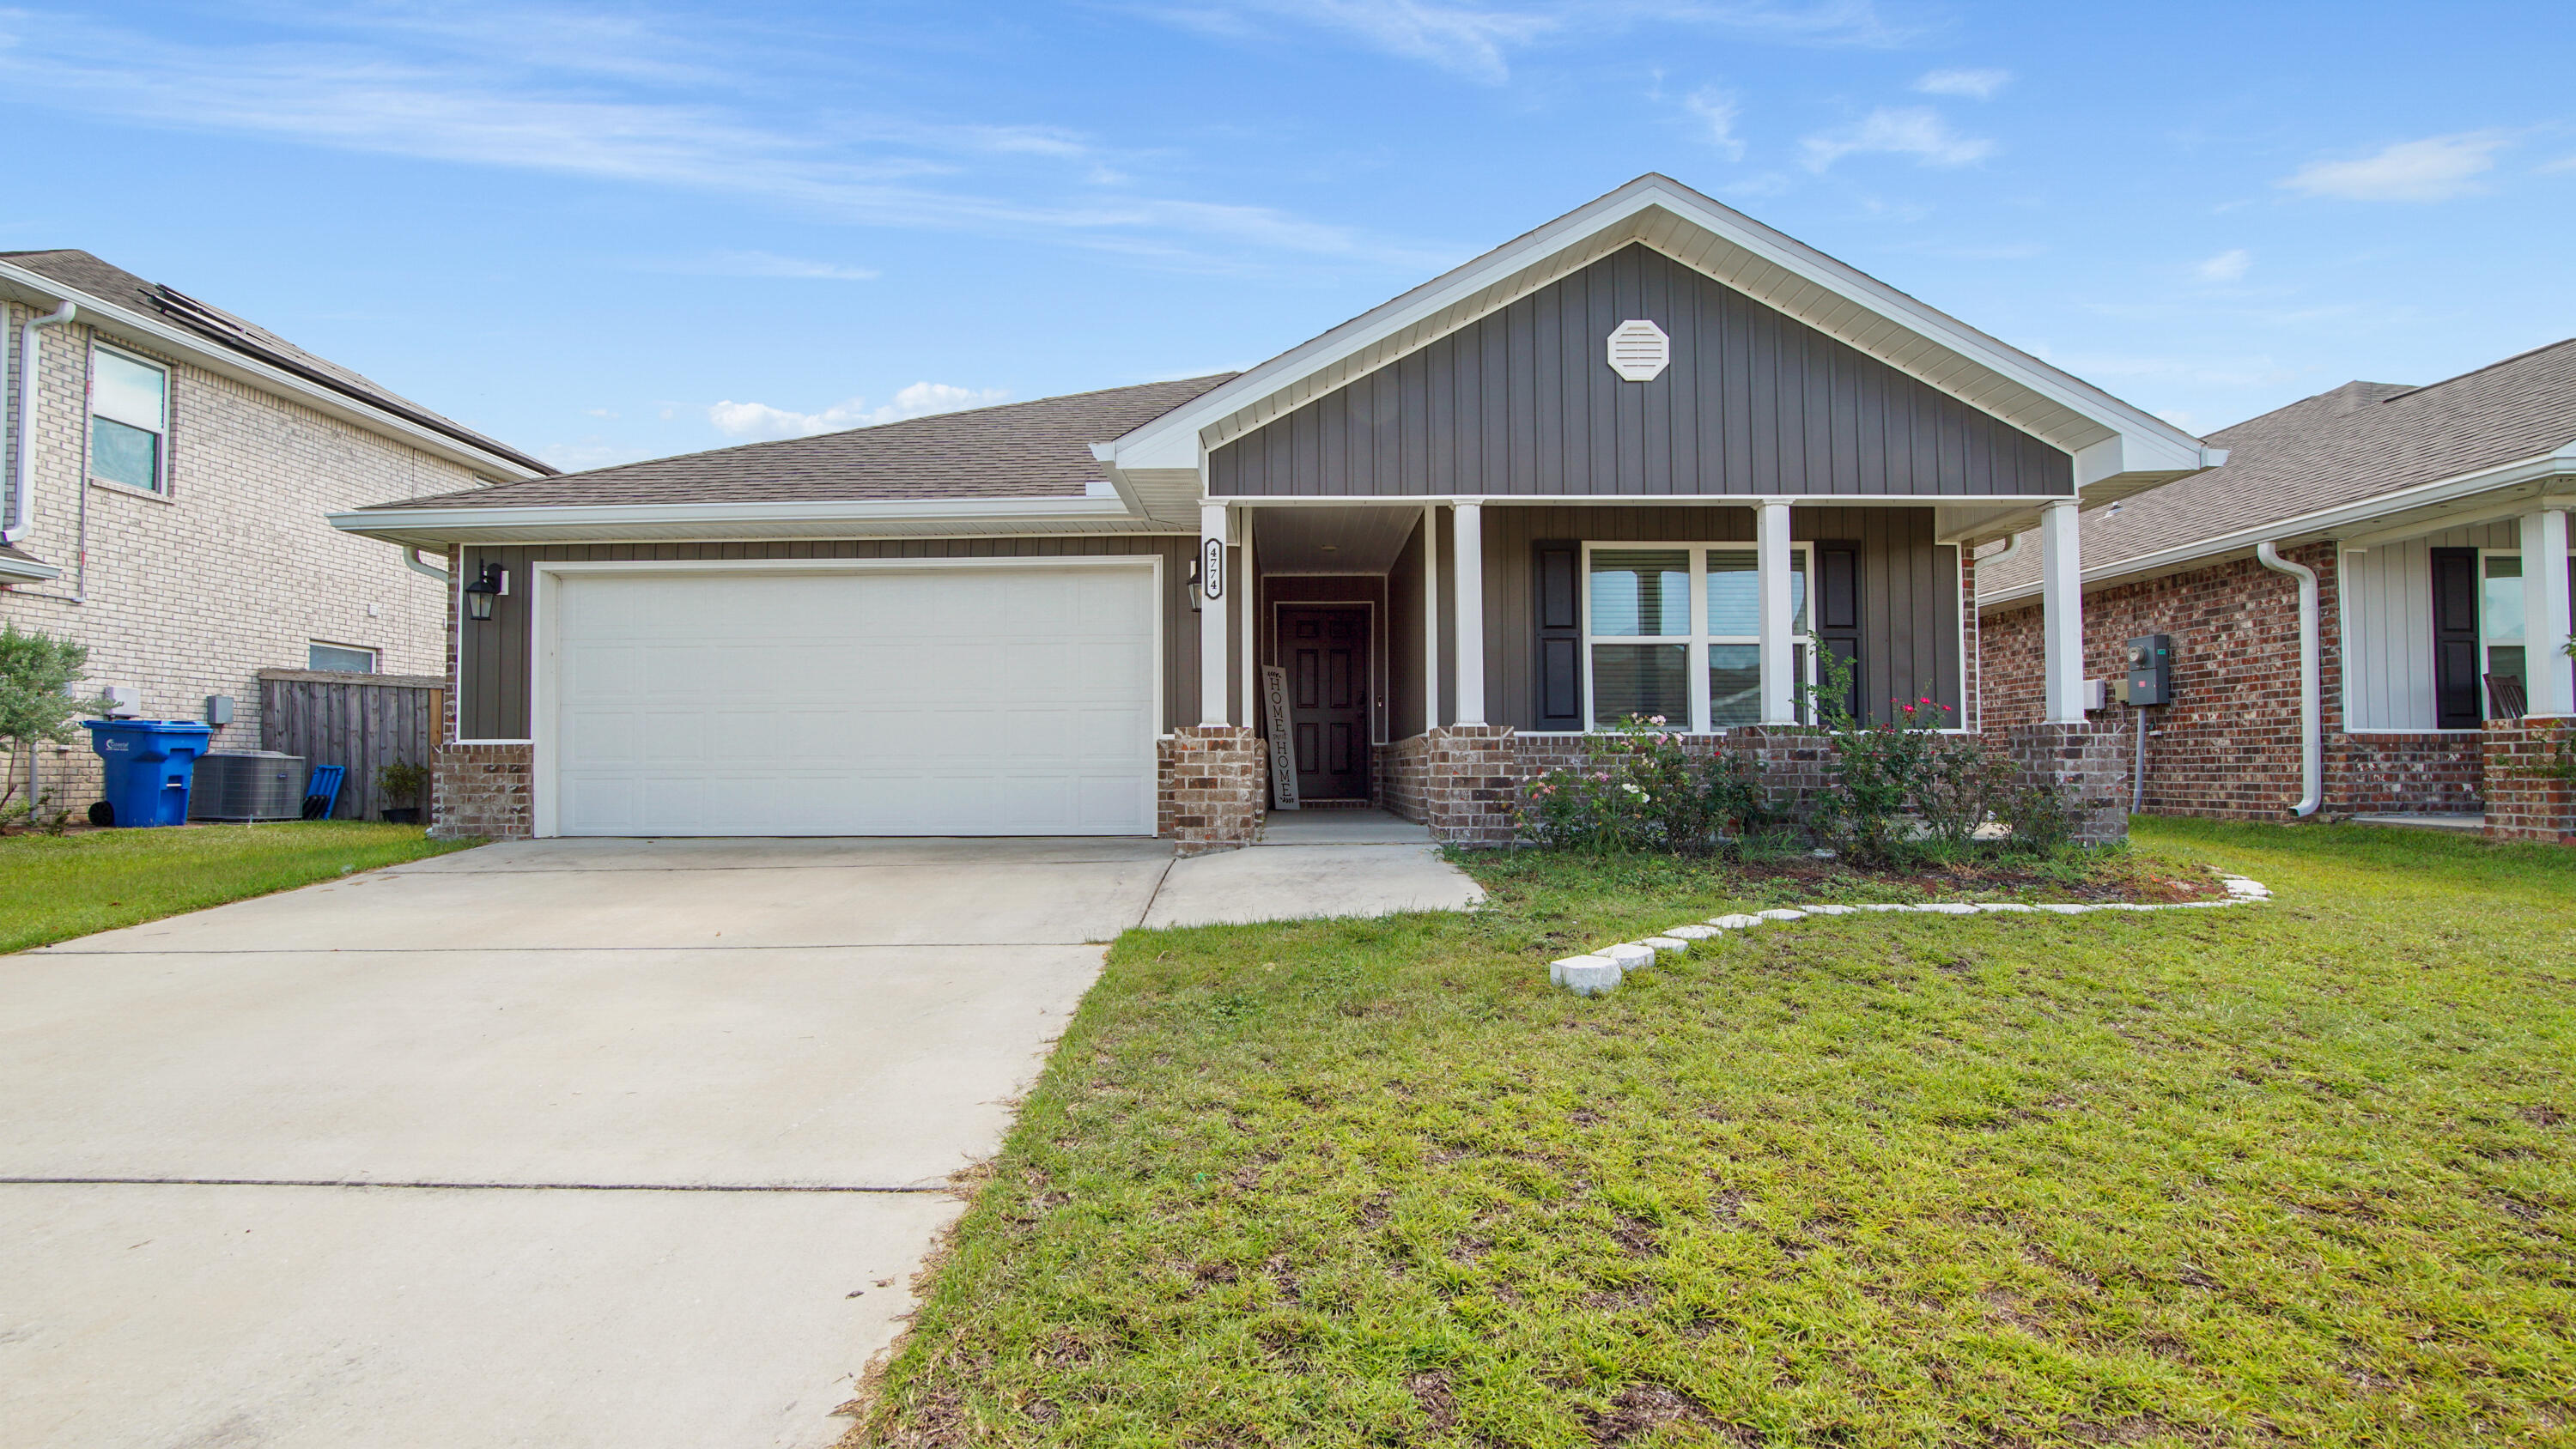
4774 Firefly Lane
4 Beds
2 Baths
2,129 Sq.Ft.
$335,000
MLS#: 985167

Panama City
259 Boggy Creek Way
4 Beds
2 Baths
1,799 Sq.Ft.
$312,000
MLS#: 1013211

Panama City
120 Arlington Drive
4 Beds
3 Baths
2,238 Sq.Ft.
$320,000
MLS#: 1013064

Panama City
5405 Duneridge Road
3 Beds
2 Baths
1,380 Sq.Ft.
$315,000
MLS#: 1012228

Panama City
2930 N Kirkwell Avenue
3 Beds
2 Baths
1,600 Sq.Ft.
$315,000
MLS#: 1011942

Panama City
4026 Kirkpatrick Road
2 Beds
2 Baths
1,192 Sq.Ft.
$335,000
MLS#: 1011650

Panama City
301 Allie Way
4 Beds
3 Baths
2,796 Sq.Ft.
$435,000
MLS#: 1011205
