Features & Amenities

Interior

  • Total Bedrooms

    5

  • Bathrooms

    4

  • 1/2 Bathrooms

    1

  • Cooling YN

    YES

  • Cooling

    Central Air, Electric

  • Heating YN

    YES

  • Heating

    Central, Natural Gas, Electric

  • Pet friendly

    Yes

Exterior

  • Garage

    No

  • Pool

    Yes

  • Pool Features

    Community

Area & Lot

  • Property Type

    Residential

  • Property Sub Type

    Single Family Residence

  • Architectural Style

    Beach House

Price

  • Sales Price

    $1,499,000

  • Zoning

    Resid Single Family

  • Sq. Footage

    2,939

  • Price/SqFt

    $510

HOA

  • Association

    YES

  • Association Fee Includes

    N/A

School District

  • Elementary School

    Dune Lakes

  • Middle School

    Emerald Coast

  • High School

    South Walton

Property Features

  • New Construction

    NO

  • Sewer

    Public Sewer

  • Water Source

    Public

Schedule a Showing

Showing scheduled successfully.

<
>
IN PERSON
VIA CHAT

What is 3 + 4 ?


Change time

Mortgage calculator

Estimate your monthly mortgage payment, including the principal and interest, property taxes, and HOA. Adjust the values to generate a more accurate rate.

Your payment

Principal and Interest:

$

Property taxes:

$

HOA fees:

$

Total loan payment:

$

Total interest amount:

$

Location

County

Walton

Elementary School

Dune Lakes

Middle School

Emerald Coast

High School

South Walton

Listing Courtesy of Hilary & Jacob, Corcoran Reverie SRB

RealHub Information is provided exclusively for consumers' personal, non-commercial use, and it may not be used for any purpose other than to identify prospective properties consumers may be interested in purchasing. All information deemed reliable but not guaranteed and should be independently verified. All properties are subject to prior sale, change or withdrawal. RealHub website owner shall not be responsible for any typographical errors, misinformation, misprints and shall be held totally harmless.

Agent Realhub365 Demo

FOUNDER

Realhub365 Demo

Call Realhub365 today to schedule a private showing.


* Listings on this website come from the FMLS IDX Compilation and may be held by brokerage firms other than the owner of this website. The listing brokerage is identified in any listing details. Information is deemed reliable but is not guaranteed. If you believe any FMLS listing contains material that infringes your copyrighted work please click here to review our DMCA policy and learn how to submit a takedown request.© 2024 FMLS.
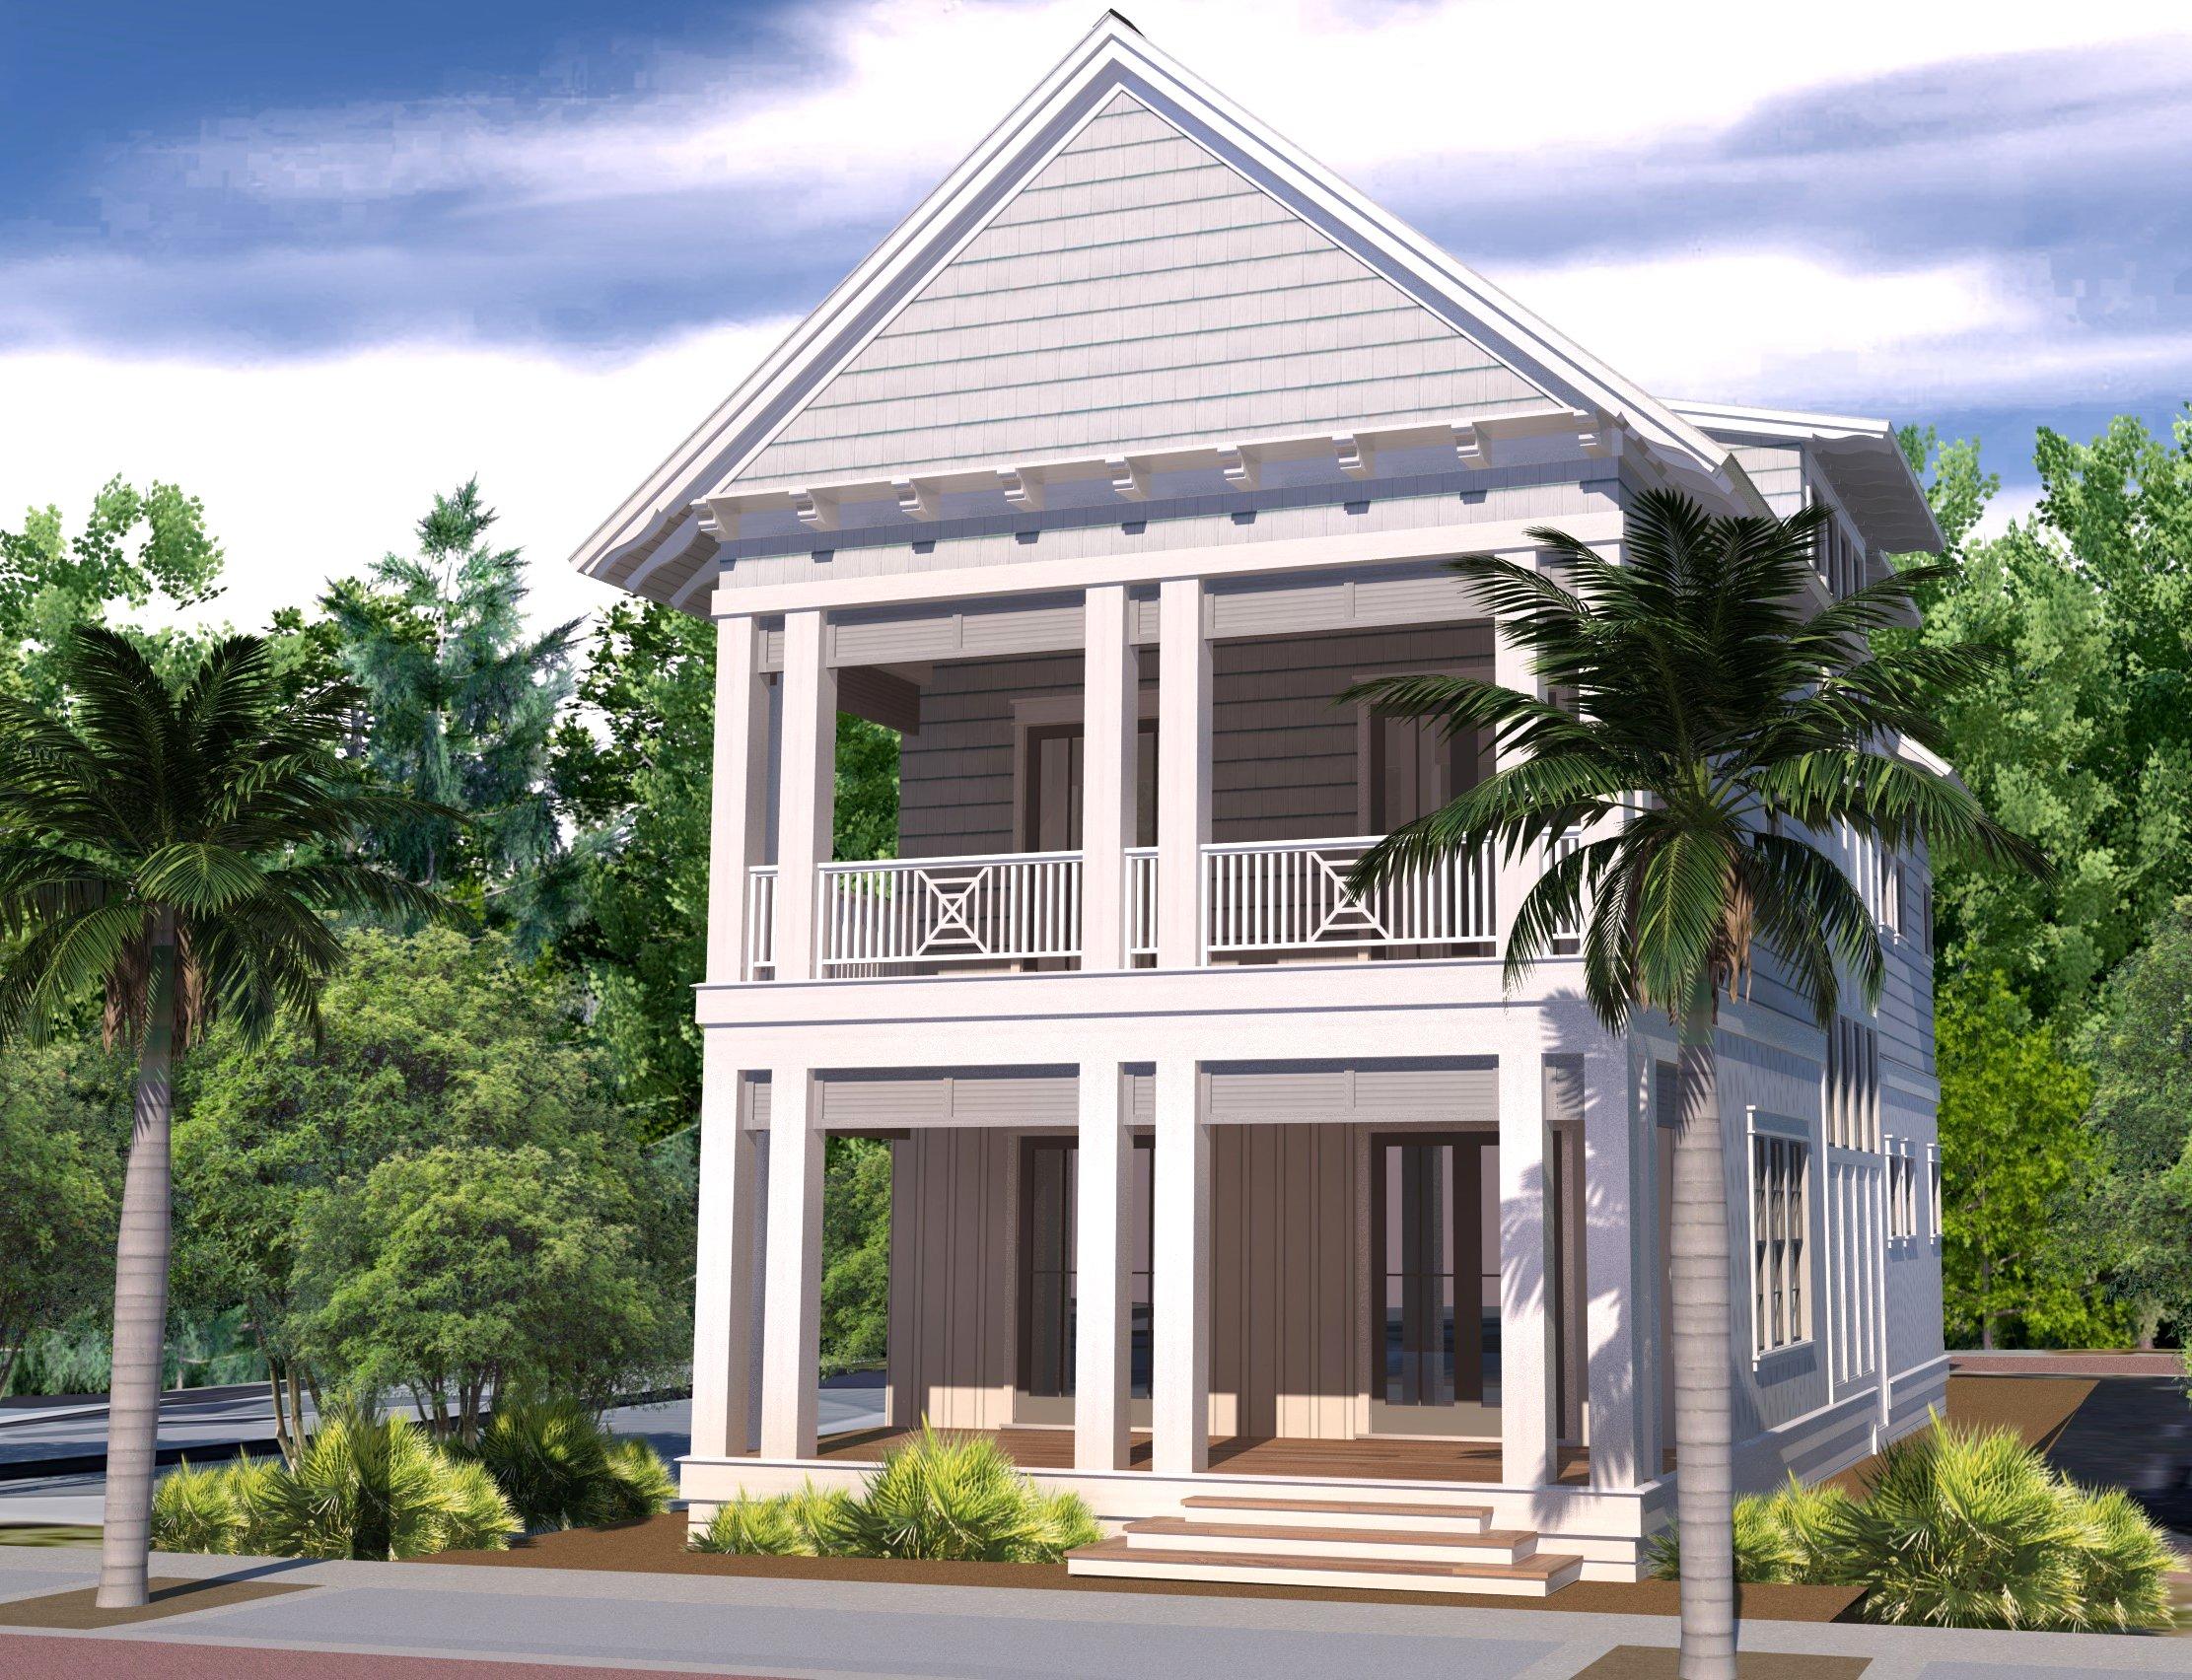
Exceptional new construction offering in Seacrest Beach! Unique opportunity to customize your future coastal retreat! Construction quality of this degree is rarely found in this community. Designed by renowned architect, Gregory Jazayeri, and constructed by master builder, Tim O'Hara, 440 Beach Bike Way boasts 5 bedrooms, 4 full bathrooms and 1 half bathroom. The well-thought-out floor plan features a large open concept great room showcasing a chef's kitchen with oversized island, spacious dining area, separate wet-bar and sizeable living space; additionally included is a massive master suite, three guest rooms, a custom built bunk room, and two additional living areas. The incredible future outdoor living area comprises lushes landscaping; impressive porches off the living room and master suite; a delightful front porch; a guest room balcony; and a large outdoor shower. The home is highlighted by distinctive trim work throughout including custom shiplap; ten foot ceilings on all levels; white-oak flooring; and an AV system including surround sound. Construction qualities include Hardi-board siding; a metal roof; impact rated doors and windows; tankless gas hot water heaters and spray foam insulation. Situated within the highly sought-after Seacrest Beach, the development offers incredible amenities including an enormous resort style pool with food provisions, private beach access, a community shuttle and staffed beach service. Seacrest Beach is located within steps to Rosemary Beach, Alys Beach and 30Avenue all conveniently placed next to the high-end dining, luxury shopping and world-class outdoor experiences the area offers. The property presents great rental income, making it the perfect investment property, second home or permanent residence. The buyer will have the option so select certain finishes and fixtures including tile, lighting, plumbing and colors. Do not miss this opportunity to own your dream beach property.

Construction plans available upon request.

440 Beach Bike Way

Message successfully sent.

What would you like to know?

What is 3 + 4 ?

I agree to receive email communication and understand I can unsubscribe at any time.

I agree to be contacted by Realhub365 Demo via call, email, and text for real estate services. To opt out, you can reply 'stop' at any time or reply 'help' for assistance. You can also click the unsubscribe link in the emails. Message and data rates may apply. Message frequency may vary. Privacy Policy

Related Properties

Come see this Top Floor West End Gulf Front unit at Mistral! Unlike any other two bedroom floor plan you will find on 30A with magnificent loft bedroom on the second floor of this two story unit! Located in Seacrest, halfway between Watersound and Alys with some of the best sunset views found anywhere on the coast! Totally updated and fully furnished, ready to enjoy on day one! Mistral has a private beach, new roof, new beach stairs, and new balconies! SIRS is complete and assessments have been paid by seller. Unit is self managed and carefully maintained. It has a very solid rental history and a long list of return guests year after year. Buyer to verify room dimensions and square footage.
#998398

Seacrest

8294 E County Highway 30A # 24

2 Beds

2 Baths

1,125 Sq.Ft.

$1,269,000

MLS#: 998398

Located on the East end of 30A walking distance to Alys and Rosemary Beach, 657 Patina sits within the quiet coastal enclave of Magnolia Cottages Phase II, just a short walk to the community's private beach access and minutes from the restaurants, shops, and architecture that define this stretch of the coast. From the home, owners can easily bike or golf cart to everything while enjoying a more relaxed residential setting. Recently remodeled and offered fully furnished and completely turnkey, the 3-bedroom, 3.5-bath residence introduces a design perspective rarely seen in Magnolia Cottages. Inspired by the relaxed luxury of Bali, Maui, and St. Barts, the interiors move away from the traditional coastal palette common along 30A and instead feature layered natural materials, warm woods, and soft neutral textures that create a tranquil, resort-like atmosphere.

The home centers around an open living, dining, and kitchen layout designed for effortless coastal living. Natural light fills the space throughout the day, while a screened front porch extends the living area outdoors for slow mornings with coffee or relaxed evenings after the beach.

Each of the three bedrooms includes a private en-suite bath, offering comfort and privacy for both family and guests. The upstairs primary suite features its own private outdoor shower, complemented by a second outdoor shower on the property -- ideal for rinsing off after long beach days.

Magnolia Cottages is known for its quiet charm, walkable layout, and access to a community pool and green space. The neighborhood sits just behind Camp Creek Golf & Country Club, placing golf, dining, and resort-style amenities only minutes away.

Thoughtfully redesigned and offered turnkey, 657 Patina delivers distinctive interior style and effortless beach living in one of the most desirable pockets of East 30A.
#997276

Seacrest

657 Patina Boulevard

3 Beds

3 Baths

1,825 Sq.Ft.

$1,548,000

MLS#: 997276

 - property

Send a message

Message successfully sent.

Your message

What is 3 + 4 ?

Reason for contacting?

I agree to receive email communication and understand I can unsubscribe at any time.

I agree to be contacted by Realhub365 Demo via call, email, and text for real estate services. To opt out, you can reply 'stop' at any time or reply 'help' for assistance. You can also click the unsubscribe link in the emails. Message and data rates may apply. Message frequency may vary. Privacy Policy

Sign Out

Virtual Assistant

Would you like to take the next step with this property? We can help you schedule a showing or virtual tour, or send you more details.

Yes, I would like more information.

Thank You for Your Reply, One of Our Agents will contact you as soon as possible

No, maybe later.

Thank you, you can always contact me via email, phone number or through the contact form.

Realhub AI

Lucy - Your AI-Powered Realtor

Update Your Temporary Password

Personalize your search

Enter your email and we'll notify you immediately when new listings match what you're looking for.

or enter email address

Already have an account ? Login here

Continue your home search

I agree to receive communications and understand I can unsubscribe at any time.

I agree to be contacted by Realhub365 Demo via call, email, and text for real estate services. To opt out, you can reply 'stop' at any time or reply 'help' for assistance. You can also click the unsubscribe link in the emails. Message and data rates may apply. Message frequency may vary. Privacy Policy

Already have an account ? Login here

We use cookies

We use cookies primarily for analytics to enhance your experience. By accepting, you agree to our use of these cookies. You can manage your preferences or learn more about our cookies policy.