Features & Amenities

Interior

  • Other Interior Features

    Vaulted Ceiling(s), Kitchen Island

  • Total Bedrooms

    4

  • Bathrooms

    3

  • Cooling YN

    YES

  • Cooling

    Central Air, Ceiling Fan(s), Electric

  • Fireplace YN

    YES

  • Heating YN

    YES

  • Heating

    Natural Gas

  • Pet friendly

    N/A

Exterior

  • Garage

    Yes

  • Garage spaces

    2

  • Construction Materials

    Frame, Brick, Vinyl Siding

  • Other Exterior Features

    Private Yard

  • Parking

    Garage Door Opener, Attached, Garage

  • Patio and Porch Features

    Deck

  • Pool

    No

Area & Lot

  • Lot Features

    Cul-De-Sac, Interior Lot, Level, Wooded

  • Lot Size(acres)

    0.25

  • Lot Size(square feet)

    10,890

  • Property Type

    Residential

  • Property Sub Type

    Single Family Residence

  • Architectural Style

    Traditional

Price

  • Sales Price

    $535,000
  • Tax Amount

    $5,493

  • Zoning

    Resid Single Family

  • Sq. Footage

    2,300

  • Price/SqFt

    $232

HOA

  • Association

    YES

  • Association Fee

    $225

  • Association Fee Frequency

    Quarterly

  • Association Fee Includes

    N/A

School District

  • Elementary School

    Bluewater

  • Middle School

    Choice-Destin/Ruckel

  • High School

    Niceville

Property Features

  • New Construction

    NO

  • Foundation Details

    Slab

  • Sewer

    Public Sewer

  • Water Source

    Public

Schedule a Showing

Showing scheduled successfully.

<
>
IN PERSON
VIA CHAT

What is 3 + 4 ?


Change time

Mortgage calculator

Estimate your monthly mortgage payment, including the principal and interest, property taxes, and HOA. Adjust the values to generate a more accurate rate.

Your payment

Principal and Interest:

$

Property taxes:

$

HOA fees:

$

Total loan payment:

$

Total interest amount:

$

Location

County

Okaloosa

Elementary School

Bluewater

Middle School

Choice-Destin/Ruckel

High School

Niceville

Listing Courtesy of Vicki M Alexander, Berkshire Hathaway Home Services PenFed Realty

RealHub Information is provided exclusively for consumers' personal, non-commercial use, and it may not be used for any purpose other than to identify prospective properties consumers may be interested in purchasing. All information deemed reliable but not guaranteed and should be independently verified. All properties are subject to prior sale, change or withdrawal. RealHub website owner shall not be responsible for any typographical errors, misinformation, misprints and shall be held totally harmless.

Agent Realhub365 Demo

FOUNDER

Realhub365 Demo

Call Realhub365 today to schedule a private showing.


* Listings on this website come from the FMLS IDX Compilation and may be held by brokerage firms other than the owner of this website. The listing brokerage is identified in any listing details. Information is deemed reliable but is not guaranteed. If you believe any FMLS listing contains material that infringes your copyrighted work please click here to review our DMCA policy and learn how to submit a takedown request.© 2024 FMLS.
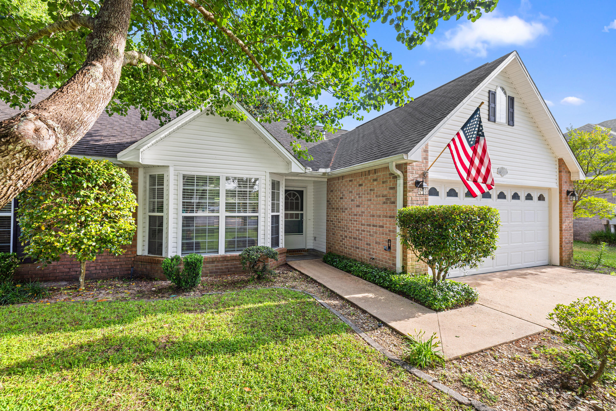
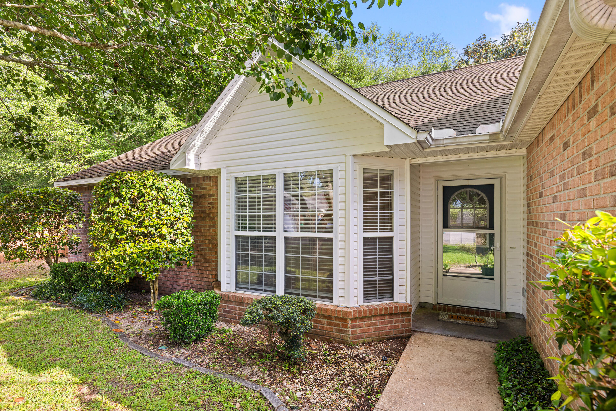
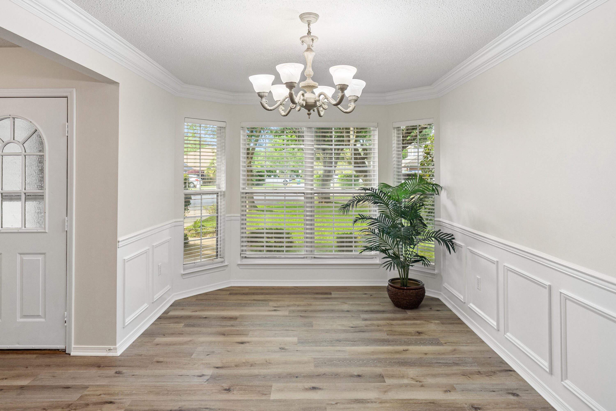
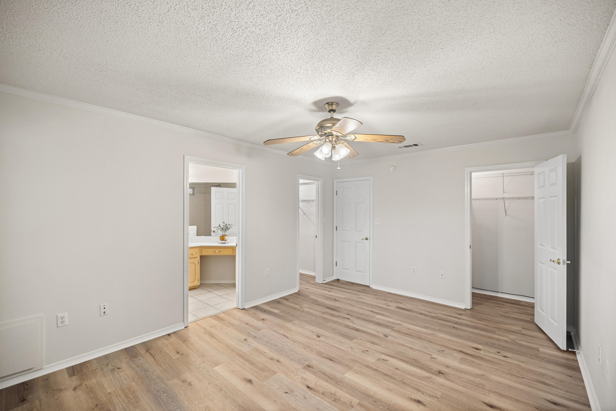
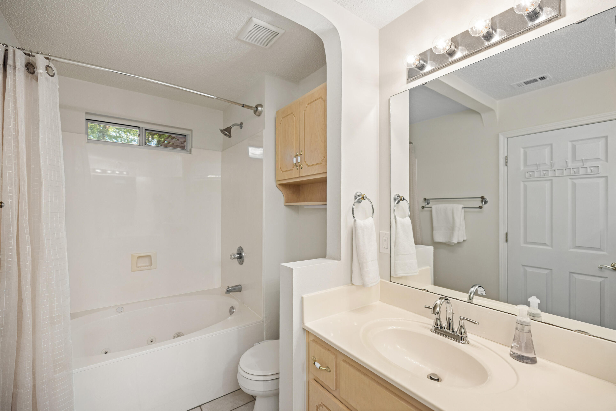
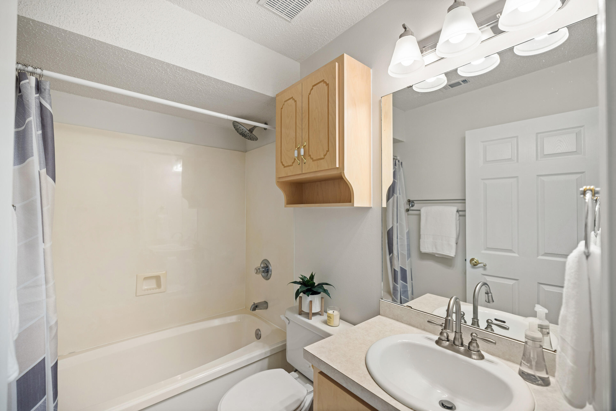
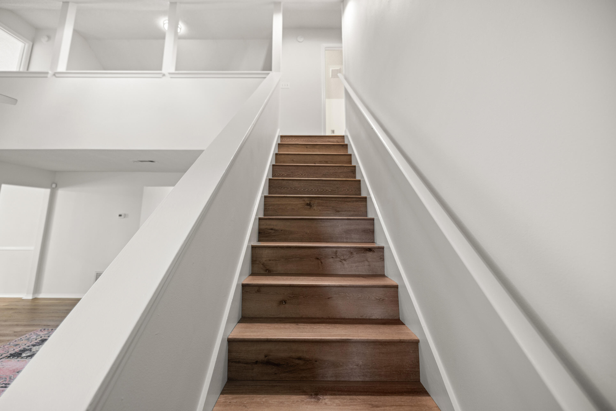
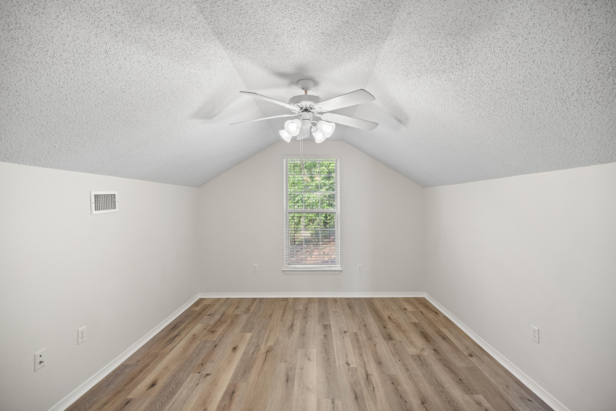
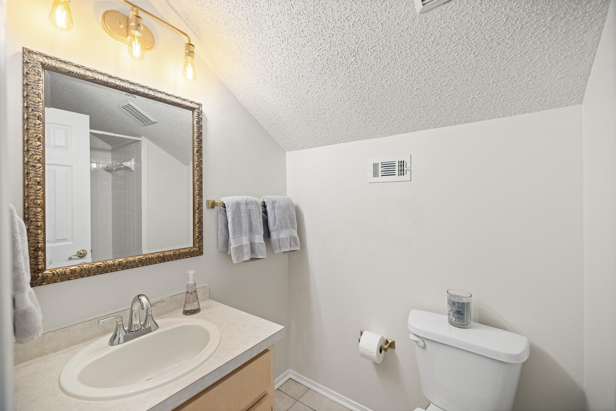
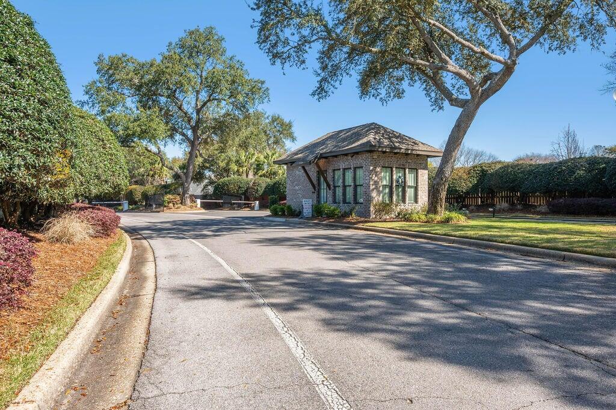
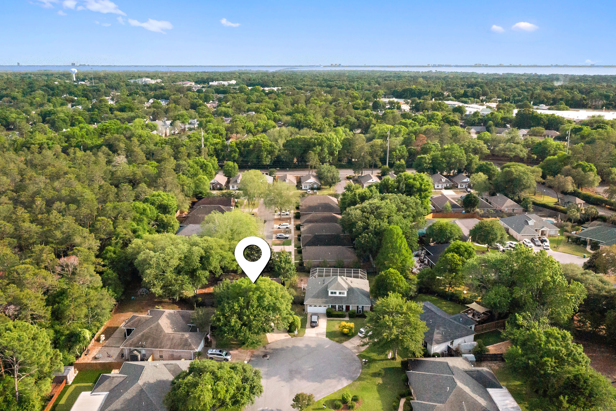
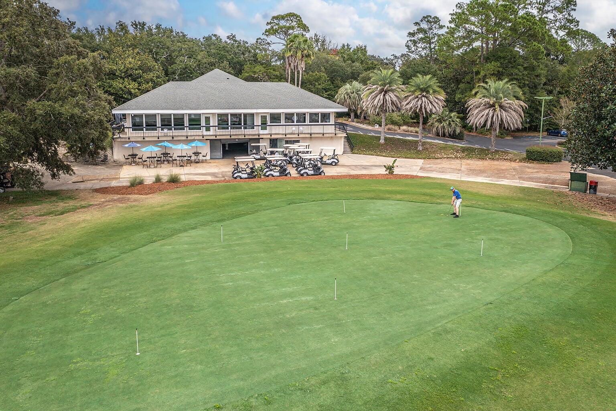
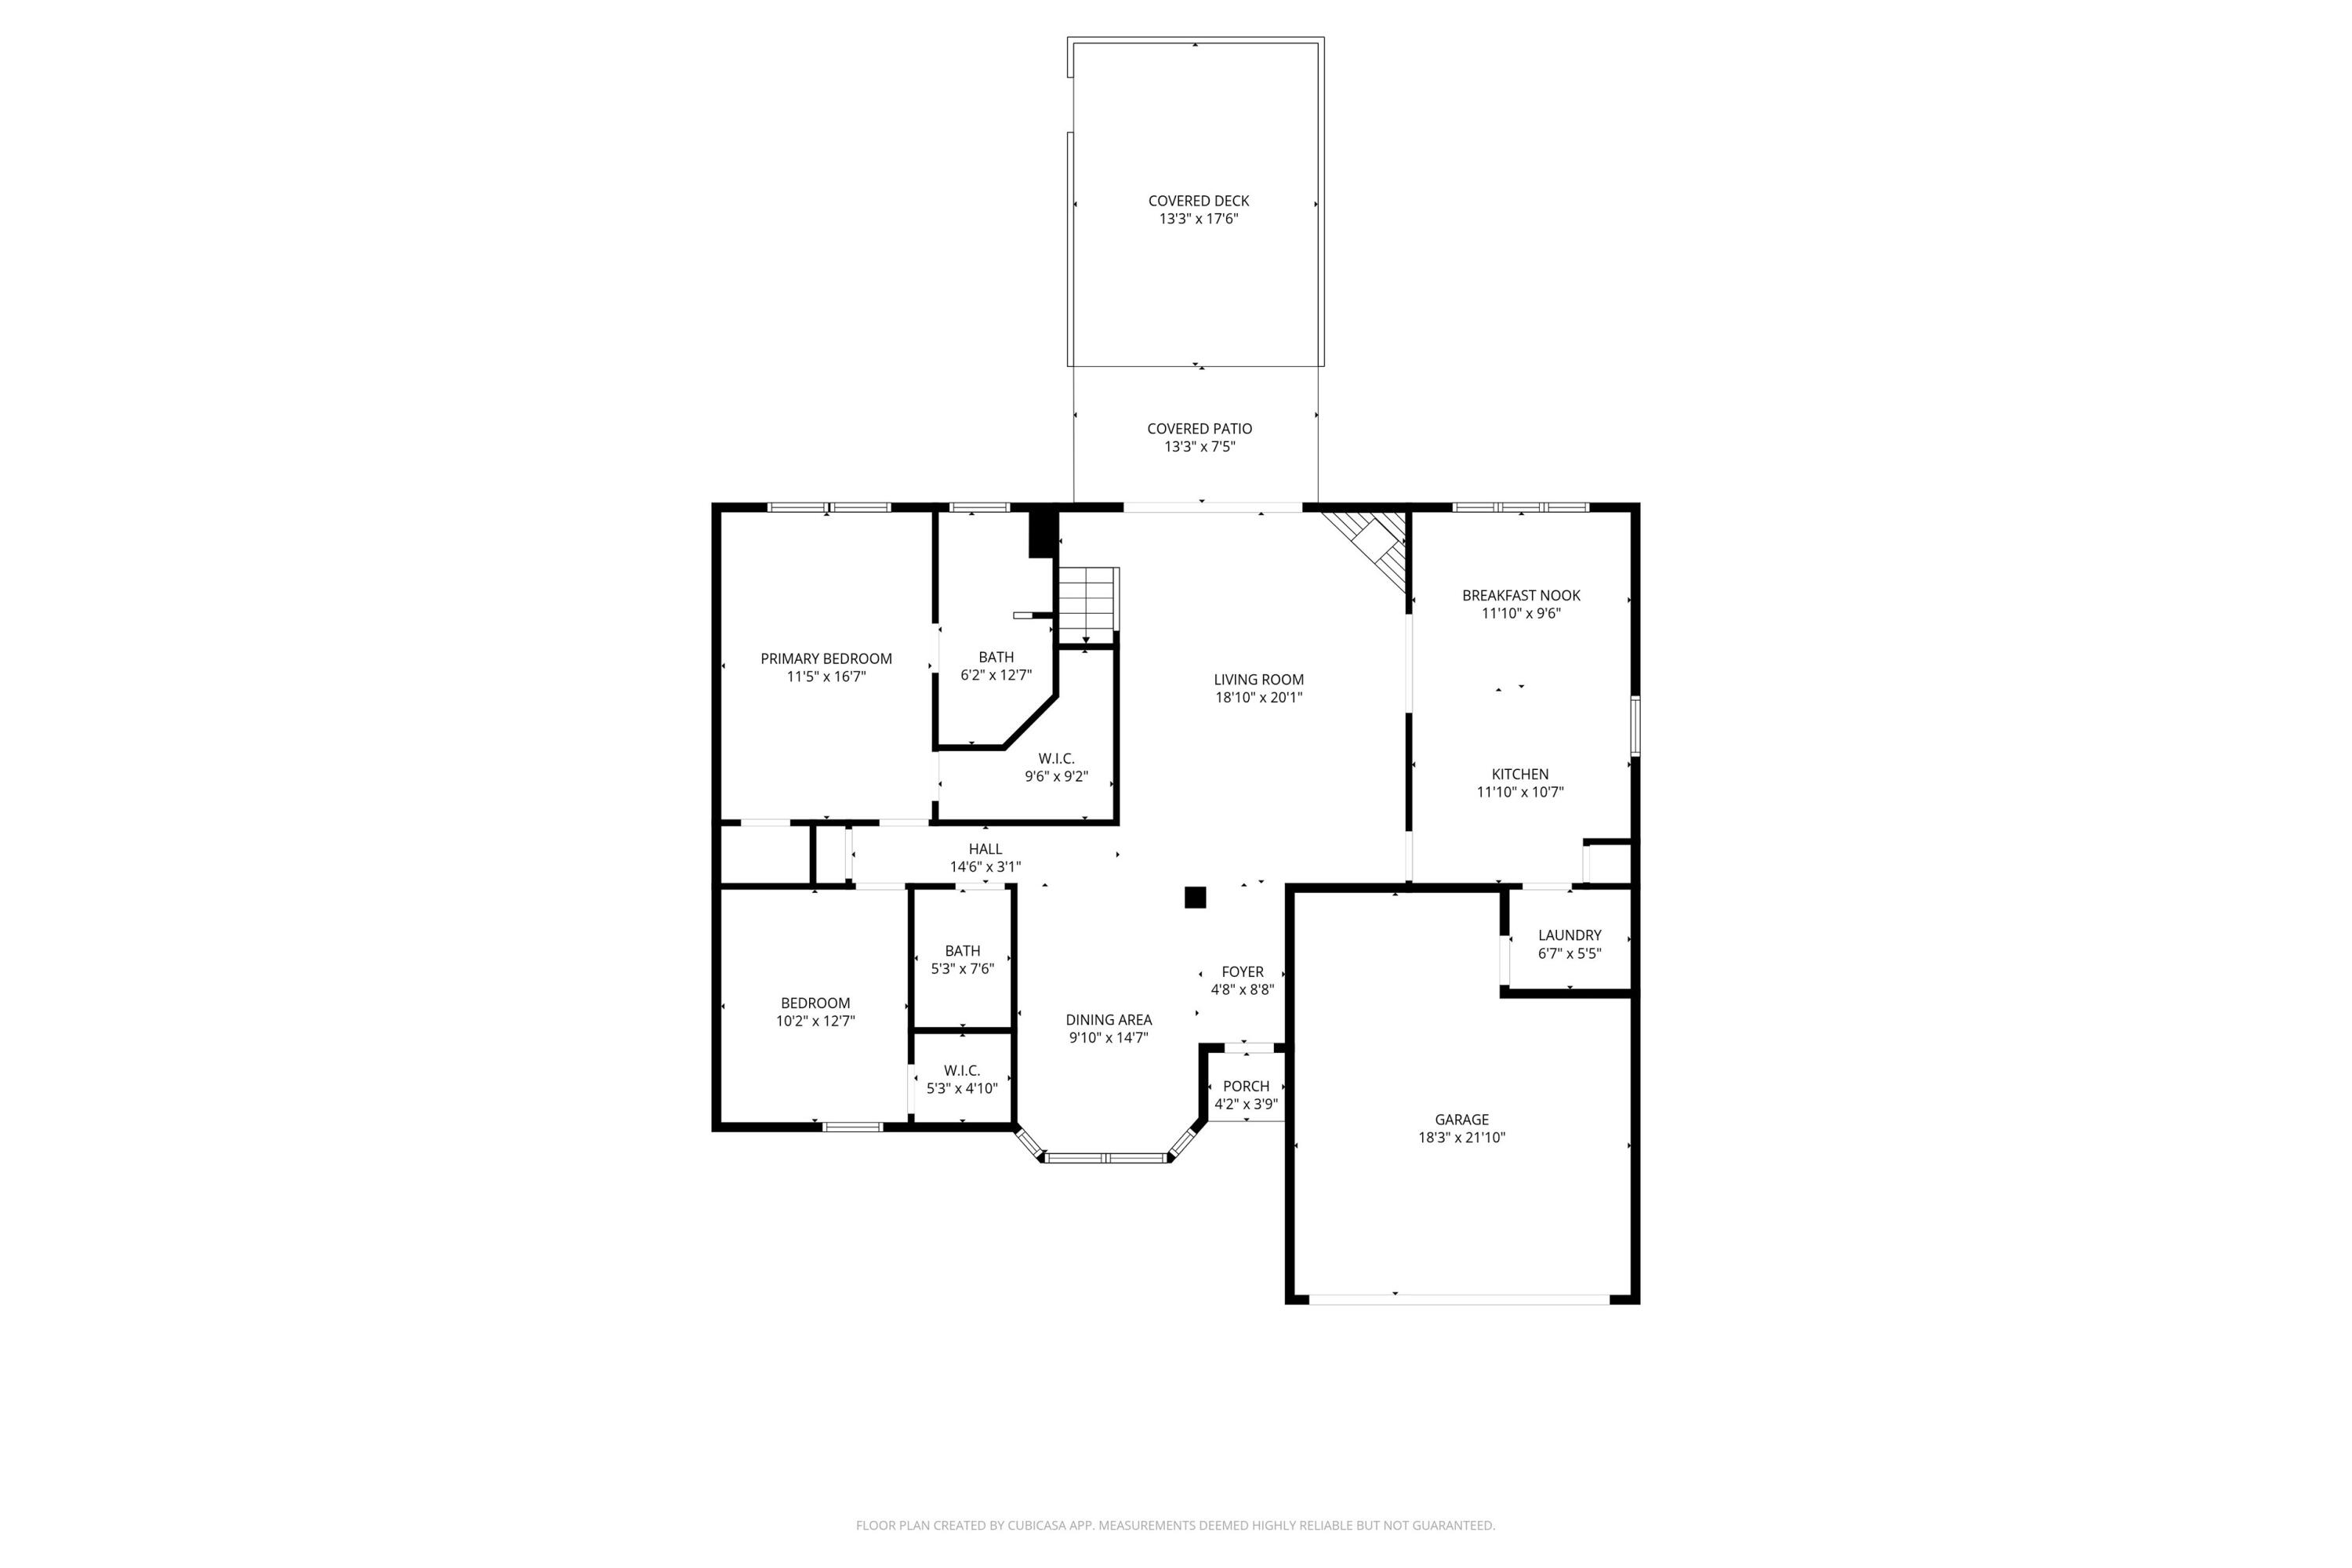
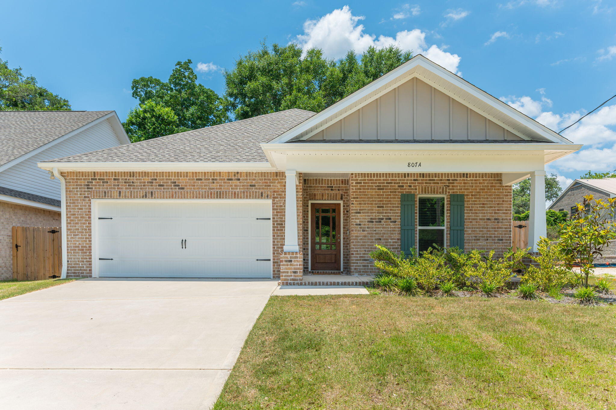
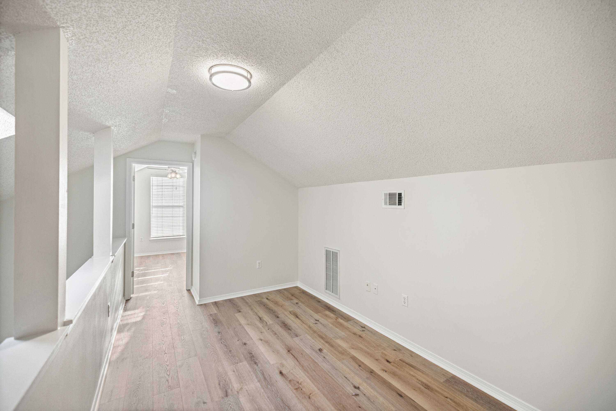
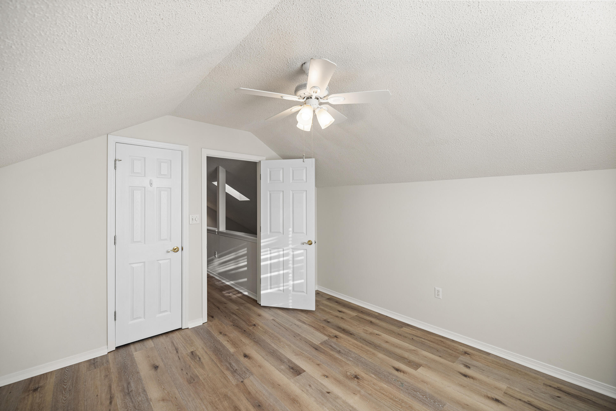
Welcome to this beautiful 4BR/3BA home tucked away on a quiet cul-de-sac in the gated community of Parkwood Estates. Inside, brand new LVP flooring and fresh neutral paint create a bright, updated feel from the moment you walk in. The split bedroom layout provides both privacy and functionality, while the spacious living areas are ideal for everyday living.  The kitchen flows seamlessly into the main living area and features a bright breakfast nook overlooking the backyard.  Master bedroom is conveniently located on the first floor, along with an additional bedroom and full bath.  A separate dining room and spacious living area, highlighted by corner gas fireplace, offer an inviting space for gathering and entertaining. Upstairs features two additonal bedrooms, a full bath, and a versatile landing area, perfect for a home office, study nook, play area or cozy sitting space.  Enjoy added privacy with reservation land bordering the side of the property. The spacious backyard is designed for outdoor enjoyment, featuring a large deck with pergola, string lighting, and a dedicated fire pit area, perfect for relaxing evenings or gathering with friends and family.  Fresh new sod is currently being installed, and the rear fence is being replaced, creating an even more inviting outdoor space. There's also plenty of space to add a pool, garden, or expanded living area. Major updates include a new Roof 2026 and updated electrical panel 2026. Ideally located within walking distance to Bluewater Bay Elementary School and just around the corner from a neighborhood park, plus convenient to shopping, dining, Destin's beautiful beaches and local amenities. Enjoy the Bluewater Bay lifestyle with nearby golf, tennis, pickleball, walking trails, and a full-service marina.  Convenient access to Eglin AFB, Duke Field, and Hurlbert Field. Experience the privacy, convenience, and lifestyle that make Parkwood Estates one of Niceville's most desirable gated communities.

4577 Castlewood Lane

Message successfully sent.

What would you like to know?

What is 3 + 4 ?

I agree to receive email communication and understand I can unsubscribe at any time.

I agree to be contacted by Realhub365 Demo via call, email, and text for real estate services. To opt out, you can reply 'stop' at any time or reply 'help' for assistance. You can also click the unsubscribe link in the emails. Message and data rates may apply. Message frequency may vary. Privacy Policy

Related Properties

New on site today
Welcome to your dream home, perfectly nestled in a quiet, family-friendly neighborhood with charming sidewalks and access to top-rated schools. From the moment you arrive, the exceptional care and pride of ownership shine through, offering you total peace of mind with major systems that are nearly new. The roof, HVAC unit, and hot water heater are all just four years old, ensuring years of low-maintenance, worry-free living.

   Step inside to discover an inviting, light-filled interior defined by soaring high ceilings and remarkably spacious rooms. The open layout flows seamlessly into the heart of the home, where all premium kitchen appliances are included in the purchase, making this beautiful property entirely move-in ready.

    A true highlight of this home is the relaxing Florida room. Bathed in natural light, serving as the perfect transitional space to enjoy your surroundings. This room overlooks a tranquil backyard scene guaranteed to take your breath away. The centerpiece of this private outdoor oasis is a stunning live pond, creating a peaceful sanctuary right outside your door..

   Whether you are hosting weekend gatherings, watching the kids play, or enjoying a quiet morning coffee listening to the soothing sounds of the water, this serene setting offers unmatched privacy and relaxation. Don't miss this rare find--schedule your private tour today!
#1012954

Niceville

4092 Rocky Drive

3 Beds

2 Baths

2,184 Sq.Ft.

$505,000

MLS#: 1012954

New on site 1 day ago
END-OF-YEAR SPECIAL! Receive a $20,000 builder credit to buy down your rate, cover your closing costs, and put it towards whatever other lender allowables you want! Fridge, blinds, and privacy fence included! End 2026 in style! Centrally located in Niceville, this 4-bedroom 2-bath home offers you all of the creature comforts you'd come to expect from this local builder. As you walk in, you'll notice a front dining area perfect for family meals and Holiday celebrations. The kitchen features stainless steel appliances with a pantry to fit all your kitchen needs. 

Step into the primary bedroom to find a tastefully designed dual vanity, walk-in tiled shower, and walk-in closet. Three additional bedrooms and a full hallway bathroom with shower/tub combo means plenty of room for the whole family and guests.

Step out back to find your private oasis protected by your 8-foot privacy fence, allowing for parties, barbeques, and relaxation.

Don't miss out on this one!
#1013963

Niceville

1609 26th Street

4 Beds

2 Baths

1,908 Sq.Ft.

$499,900

MLS#: 1013963

New on site 2 days ago
Conveniently located in the heart of Niceville, this beautifully designed 4-bedroom, 2-bath home offers an open-concept layout with spacious living, dining, and kitchen areas perfect for everyday living and entertaining. The kitchen features quartz countertops, solid wood soft-close cabinetry, and a GE stainless steel appliance package, including the refrigerator. A split-bedroom floor plan provides added privacy, with the primary suite offering a walk-in closet and direct access to the laundry room. Additional bedrooms provide flexible space for family, guests, or a home office. Step outside to enjoy the fenced backyard and full sprinkler system. This will be a short sale and is subject to bank approval.
#1005252

Niceville

807 A S Cedar Avenue

4 Beds

2 Baths

1,918 Sq.Ft.

$449,900

MLS#: 1005252

New on site 4 days ago
Welcome to Balmoral, a quiet and private neighborhood nestled in the heart of Bluewater Bay! This beautiful contemporary home offers stunning lake views and spacious living areas designed for both relaxation and entertaining. The expansive great room features a rustic gas fireplace and wet bar, making it the perfect gathering place for family and friends. The beautifully remodeled kitchen showcases granite countertops, updated cabinetry, and brushed nickel appliances. Just beyond, the light-filled Florida room provides a wonderful space to unwind and enjoy the peaceful surroundings. The spacious primary suite is a retreat of its own, featuring a relaxing soaking tub, walk-in shower, and private adjoining office. Enjoy the convenience of lawn maintenance included in the monthly HOA fee, giving you more time to enjoy everything Bluewater Bay has to offer. Homes with this combination of beautiful lake views, spacious living, and low-maintenance convenience are worth a closer look! Don't miss your opportunity to experience this wonderful property firsthand.   Discover all this home has to offer!
Looking for a little more outdoor space? A unique opportunity exists to purchase an additional 40-foot strip of adjoining property separately, offering the potential to expand your backyard and create an outdoor space tailored to your lifestyle, subject to applicable restrictions and approvals. Metal roof 2019, Hvac 2023
#1013905

Niceville

24 Balmoral Drive

2 Beds

2 Baths

2,116 Sq.Ft.

$499,900

MLS#: 1013905

ASSUMABLE VA MORTGAGE--2.625%!  (Buyer must qualify with buyer's eligibility.) Immaculately maintained & lovingly decorated! This all-brick 4BR/2BA home is nestled in the heart of Niceville within minutes of Niceville High School, The City of Niceville complex, Northwest Florida State College, Destin/FWB Airport, restaurants, shopping & also a quick commute to beaches!  Enjoy your morning coffee on the screened porch overlooking a lush, shady backyard! Open-concept kitchen is the hub between the Dining Room for entertaining & Living Room for entertainment! Owner's Suite is spacious with a walk-in closet & dramatic full-bath well-appointed with a relaxing garden tub & large walk-in shower!  Luxury vinyl plank flooring throughout with carpeted bedrooms! Ceiling fans throughout! And did I mention there's NO HOA?!  Sellers have a termite bond on the property with Home Team Pest Control!  This home is truly 'Just Like New'!
#1013464

Niceville

217 Fir Avenue

4 Beds

2 Baths

1,823 Sq.Ft.

$479,900

MLS#: 1013464

Under construction & can close 2/28/27. Builder will pay $10k towards buyers closing costs PLUS doc stamps, title & final survey! Fence, Blinds & side-by-side fridge included! This all brick home featuring 4 bedrooms, 2 full bathrooms, and 1,866 square feet offers a thoughtfully designed living space. Buyer can select finishes for a limited time! This open-concept floorplan offers luxury vinyl plank flooring throughout, crown molding, recessed lighting and tray ceilings. The kitchen is a standout with quartz countertops, tile backsplash, soft-close cabinetry, stainless steel appliances, pantry, and a large center island with pendant lighting.
#1013746

Niceville

1310B Keturah Street

4 Beds

2 Baths

1,866 Sq.Ft.

$489,900

MLS#: 1013746

Back on the market at no fault of the seller!
Extremely rare VA assumable loan at 2.25 PERC! This home features 4 bedrooms, 2.5 bathrooms, 2,127 sq ft., and is centrally located in the heart of Niceville, just minutes from schools, shopping, restaurants, and Eglin Air Force Base. Zoned schools include Plew Elementary, Ruckel Middle, and Niceville Senior High. This home features all-new Luxury Vinyl Plank flooring throughout common areas and bedrooms, tile in the bathrooms and laundry room, a freshly tiled primary suite shower with an oversized rainfall showerhead, and updated lighting fixtures and ceiling fans throughout. 9-ft ceilings enhance the spacious, open floor plan while the kitchen offers plenty of counter space, tall cabinets, granite countertops, and stainless steel appliances. Abundant storage options and a dedicated laundry room with a utility sink make cleaning and organizing a breeze. The large garage includes racks for hurricane shutters and a convenient Tesla electric vehicle charging station hookup.
#1008709

Niceville

129 Matt Boulevard

4 Beds

2 Baths

2,127 Sq.Ft.

$479,500

MLS#: 1008709

None
#1013585

Niceville

202 22nd Street

5 Beds

3 Baths

2,600 Sq.Ft.

$465,000
MLS#: 1013585

BUYER SELECTIONS IF CONTRACTED BY 10/31! BRAND NEW UNDER CONSTRUCTION. CLOSE BY 12/31. 4-bedroom, 3-bath layout and attached 3-car garage. Planned features include a gas range, gas furnace, tankless water heater and patio gas stub-out. Fence, blinds and a side-by-side refrigerator are included. Home is located on a corner lot in central Niceville, minutes to the schools, college, Eglin AFB, shopping, dining and entertainment.  Photos of similar property for finish examples.
#1013262

Niceville

301 Goldenrod Court

4 Beds

3 Baths

2,108 Sq.Ft.

$599,900

MLS#: 1013262

Beautiful home on a quiet dead-end street has been lovingly maintained. Conveniently located close to NW Florida State College, Eglin Air Force Base, Turkey Creek Park, Rocky Bayou State Park and Hwy 293 to Destin.  The all brick exterior with vinyl siding adds great curb appeal and makes maintenance easy.  The 150 foot deep lot offers a huge back yard for outdoor activities and a covered rear patio.  Featuring an open floor plan with 9 and 10 foot ceilings plus trey ceiling in the master makes the home feel very spacious.  Great kitchen offers granite counters, stainless applainces, tile backsplash, pantry and breakfast bar.  Retreat to your large master suite with a walk-in closet, and master bath that has a dual marble vanity, garden tub, separate shower, linen closet and powder room.  Split from the master you will find 2 guests bedrooms with a full bath between them.  Luxury vinly plank with tile in baths, kitchen, dining area, laundry room and carpet in the master for comfort.  Pretty lead glass entry door, glass door to porch with transom and lots of windows add good natural lighting.  Recessed lighting and ceiling fans help with energy efficiency.  Home is wired and ready for a whole house generator with a concrete pad in place.  Make this your new home with quick occupancy possible.  It's move-in ready and waiting for you.
#1013032

Niceville

621 Ivy Avenue

3 Beds

2 Baths

1,716 Sq.Ft.

$429,900

MLS#: 1013032

Send a message

Message successfully sent.

Your message

What is 3 + 4 ?

Reason for contacting?

I agree to receive email communication and understand I can unsubscribe at any time.

I agree to be contacted by Realhub365 Demo via call, email, and text for real estate services. To opt out, you can reply 'stop' at any time or reply 'help' for assistance. You can also click the unsubscribe link in the emails. Message and data rates may apply. Message frequency may vary. Privacy Policy

Sign Out

Virtual Assistant

Would you like to take the next step with this property? We can help you schedule a showing or virtual tour, or send you more details.

Yes, I would like more information.

Thank You for Your Reply, One of Our Agents will contact you as soon as possible

No, maybe later.

Thank you, you can always contact me via email, phone number or through the contact form.

Realhub AI

Lucy - Your AI-Powered Realtor

Update Your Temporary Password

Personalize your search

Enter your email and we'll notify you immediately when new listings match what you're looking for.

or enter email address

Already have an account ? Login here

Continue your home search

I agree to receive communications and understand I can unsubscribe at any time.

I agree to be contacted by Realhub365 Demo via call, email, and text for real estate services. To opt out, you can reply 'stop' at any time or reply 'help' for assistance. You can also click the unsubscribe link in the emails. Message and data rates may apply. Message frequency may vary. Privacy Policy

Already have an account ? Login here

We use cookies

We use cookies primarily for analytics to enhance your experience. By accepting, you agree to our use of these cookies. You can manage your preferences or learn more about our cookies policy.