
Property
Beds
4
Full Baths
2
1/2 Baths
None
Year Built
2011
Sq.Footage
2,372
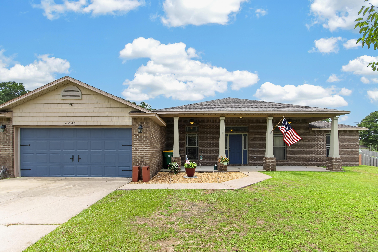
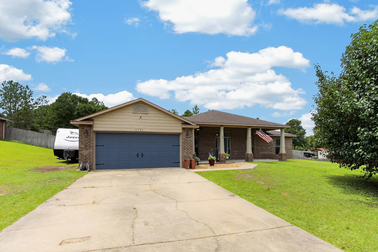
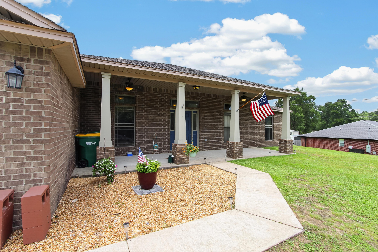
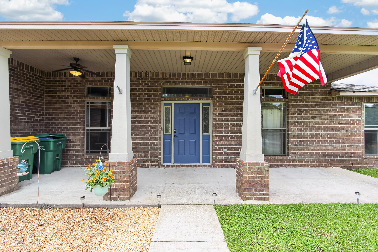
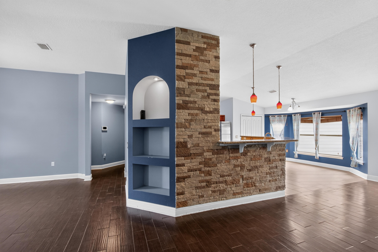
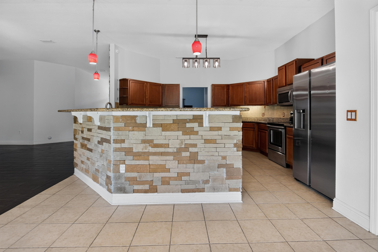
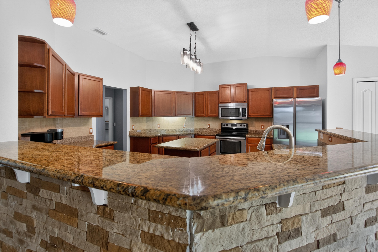
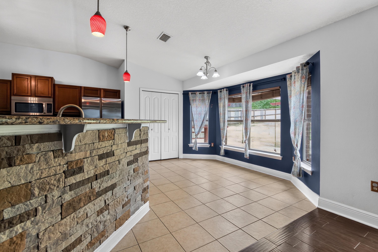
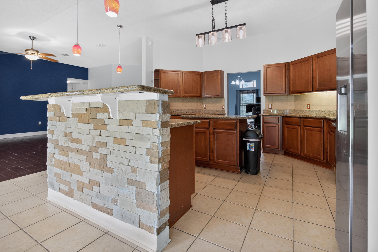
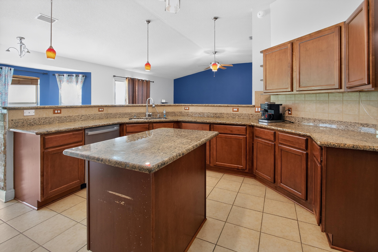
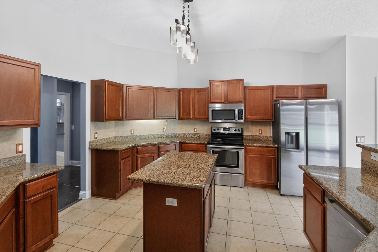
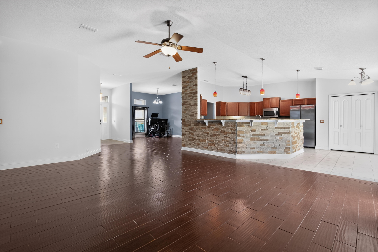
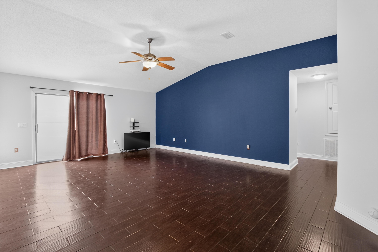
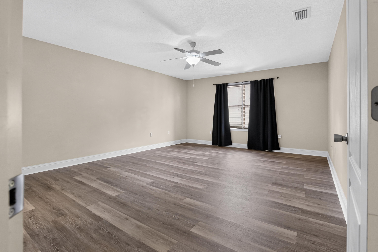
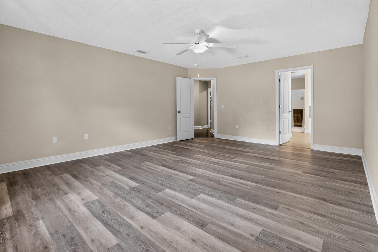
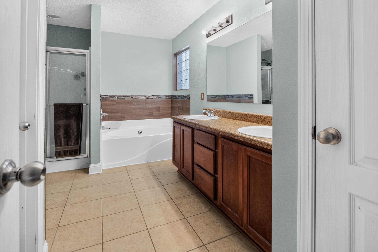
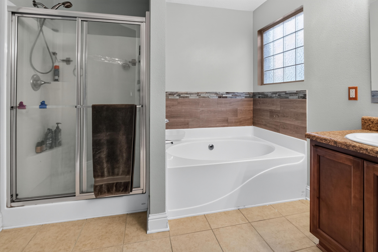
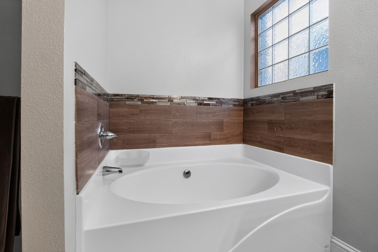
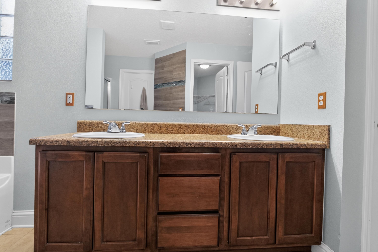
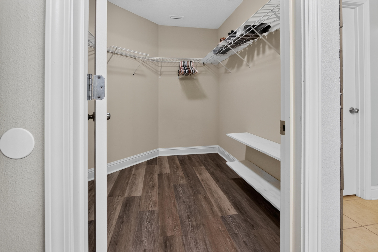
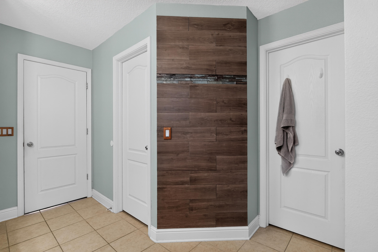
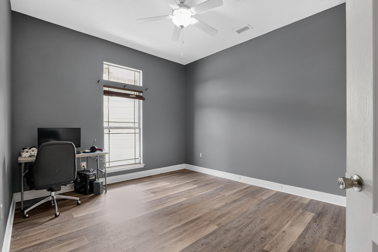
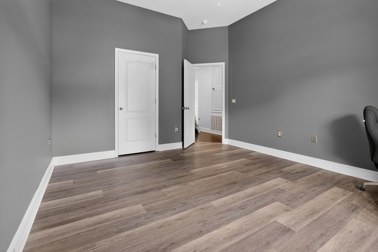
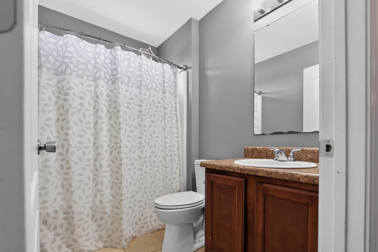
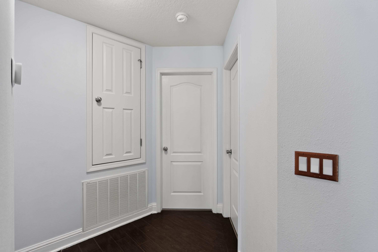
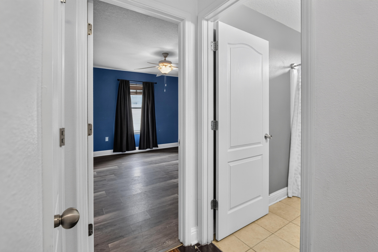
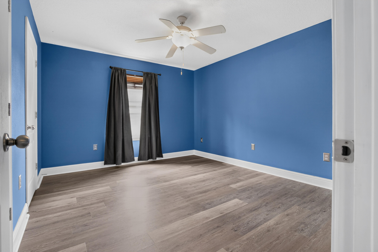
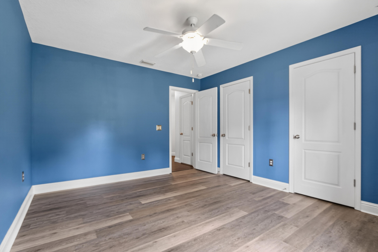
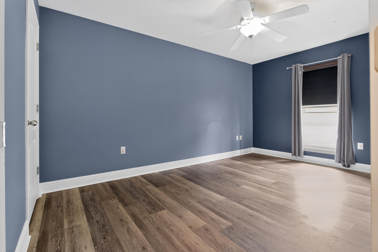
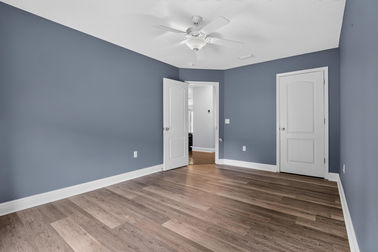
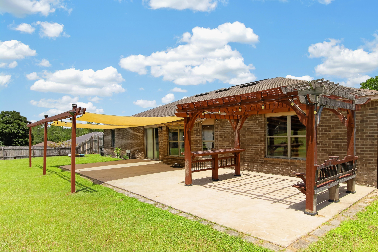
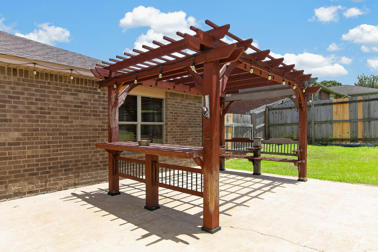
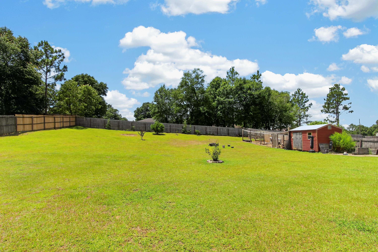
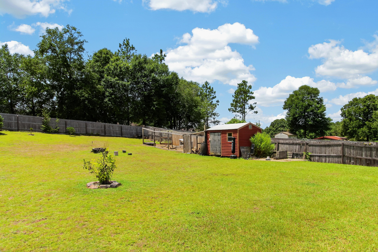
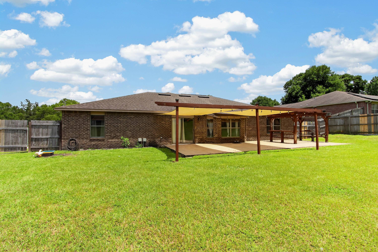
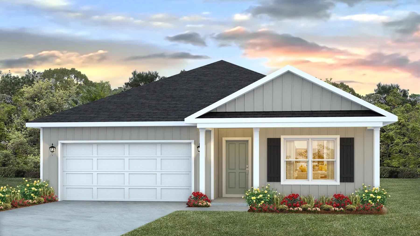
Welcome home to this spacious 4-bedroom, 2-bath home situated on a .63-acre fully fenced lot, offering the perfect combination of comfort, functionality, and room to grow. Designed with an open floor plan, this home is ideal for both everyday living and entertaining. The kitchen is truly the heart of the home, featuring a large center island, granite countertops, an eat-in dining area, and an oversized walk-in pantry that provides ample storage space. A formal dining room offers the perfect setting for holiday gatherings, family dinners, or hosting guests. The private primary suite is tucked away on the south end of the home, creating a peaceful retreat. The spacious primary bathroom features a double vanity, separate shower, relaxing soaking tub, and a large walk-in closet, offering both comfort and functionality. The additional bedrooms are generously sized, making this home an excellent choice for anyone needing extra space for family, guests, a home office, or hobbies. You'll also appreciate the no-carpet flooring throughout, making maintenance a breeze. Step outside and enjoy the large covered front porch, perfect for relaxing with your morning coffee. The expansive backyard is fully fenced and offers endless possibilities, with plenty of room to entertain, garden, or even add the pool you've always wanted. The property also includes a storage shed and chicken coop, providing added versatility for outdoor living.
Features & Amenities
Interior
-
Other Interior Features
Kitchen Island
-
Total Bedrooms
4
-
Bathrooms
2
-
Cooling YN
YES
-
Cooling
Central Air, Ceiling Fan(s), Electric
-
Heating YN
YES
-
Heating
Central, Electric
-
Pet friendly
N/A
Exterior
-
Garage
Yes
-
Garage spaces
2
-
Construction Materials
Brick
-
Other Exterior Features
Private Yard
-
Parking
Attached, Garage
-
Patio and Porch Features
Patio
-
Pool
No
Area & Lot
-
Lot Features
Cleared, Level
-
Lot Size(acres)
0.63
-
Lot Size(square feet)
27,442
-
Property Type
Residential
-
Property Sub Type
Single Family Residence
-
Architectural Style
Craftsman
Price
-
Sales Price
$349,900
-
Tax Amount
$124.2
-
Zoning
Resid Single Family
-
Sq. Footage
2,372
-
Price/SqFt
$147
HOA
-
Association
No
School District
-
Elementary School
Bob Sikes
-
Middle School
Davidson
-
High School
Crestview
Property Features
-
New Construction
NO
-
Foundation Details
Slab
-
Sewer
Septic Tank
-
Water Source
Public
Schedule a Showing
Showing scheduled successfully.
Mortgage calculator
Estimate your monthly mortgage payment, including the principal and interest, property taxes, and HOA. Adjust the values to generate a more accurate rate.
Your payment
Principal and Interest:
$
Property taxes:
$
HOA fees:
$
Total loan payment:
$
Total interest amount:
$
Location
County
Okaloosa
Elementary School
Bob Sikes
Middle School
Davidson
High School
Crestview
Listing Courtesy of Amanda L Gaskin, Briar Patch Realty LLC
RealHub Information is provided exclusively for consumers' personal, non-commercial use, and it may not be used for any purpose other than to identify prospective properties consumers may be interested in purchasing. All information deemed reliable but not guaranteed and should be independently verified. All properties are subject to prior sale, change or withdrawal. RealHub website owner shall not be responsible for any typographical errors, misinformation, misprints and shall be held totally harmless.

FOUNDER
Realhub365 Demo
Call Realhub365 today to schedule a private showing.

* Listings on this website come from the FMLS IDX Compilation and may be held by brokerage firms other than the owner of this website. The listing brokerage is identified in any listing details. Information is deemed reliable but is not guaranteed. If you believe any FMLS listing contains material that infringes your copyrighted work please click here to review our DMCA policy and learn how to submit a takedown request.© 2024 FMLS.
Related Properties

Crestview
5005 Myrtle Loop HS 17
4 Beds
2 Baths
1,707 Sq.Ft.
$292,990
MLS#: 1014195

Crestview
6333 Havenmist Lane
4 Beds
2 Baths
2,097 Sq.Ft.
$299,000
MLS#: 1014124

Crestview
420 Scooter Cove
3 Beds
2 Baths
1,664 Sq.Ft.
$325,000
MLS#: 1013972

Crestview
6140 Mildred's Way
3 Beds
2 Baths
1,618 Sq.Ft.
$305,000
MLS#: 1014118

Crestview
4172 BIG BUCK Trail
4 Beds
2 Baths
2,179 Sq.Ft.
$419,000
MLS#: 1013733

Crestview
2112 Queen Street
4 Beds
3 Baths
2,272 Sq.Ft.
$350,000
MLS#: 1014117
Crestview
2800 Wingman Way
4 Beds
2 Baths
1,856 Sq.Ft.
$359,900
MLS#: 1005013

Crestview
3171 Chestnut Street
3 Beds
2 Baths
1,470 Sq.Ft.
$284,900
MLS#: 1014125

Crestview
103 Fairway Drive
3 Beds
2 Baths
1,933 Sq.Ft.
$339,900
MLS#: 1014149

Crestview
2613 Prominence Lane
4 Beds
2 Baths
2,215 Sq.Ft.
$369,777
MLS#: 1014041
