Features & Amenities

Interior

  • Other Interior Features

    Breakfast Bar, Vaulted Ceiling(s), Pantry

  • Total Bedrooms

    4

  • Bathrooms

    2

  • Cooling YN

    YES

  • Cooling

    Central Air, Ceiling Fan(s), Electric

  • Heating YN

    YES

  • Heating

    Central, Electric

  • Pet friendly

    N/A

Exterior

  • Garage

    Yes

  • Garage spaces

    2

  • Construction Materials

    Frame, Brick

  • Parking

    Garage Door Opener, Attached, Garage

  • Patio and Porch Features

    Porch

  • Pool

    No

Area & Lot

  • Lot Features

    Cul-De-Sac

  • Lot Size(acres)

    0.33

  • Lot Size(square feet)

    14,374

  • Property Type

    Residential

  • Property Sub Type

    Single Family Residence

  • Architectural Style

    Craftsman

Price

  • Sales Price

    $250,000

  • Tax Amount

    $1,633.72

  • Zoning

    County, Resid Single

  • Sq. Footage

    1,966

  • Price/SqFt

    $127

HOA

  • Association

    YES

  • Association Fee Includes

    N/A

School District

  • Elementary School

    Walker

  • Middle School

    Davidson

  • High School

    Crestview

Property Features

  • New Construction

    NO

  • Foundation Details

    Slab

  • Sewer

    Septic Tank

  • Water Source

    Public

Schedule a Showing

Showing scheduled successfully.

<
>
IN PERSON
VIA CHAT

What is 3 + 4 ?


Change time

Mortgage calculator

Estimate your monthly mortgage payment, including the principal and interest, property taxes, and HOA. Adjust the values to generate a more accurate rate.

Your payment

Principal and Interest:

$

Property taxes:

$

HOA fees:

$

Total loan payment:

$

Total interest amount:

$

Location

County

Okaloosa

Elementary School

Walker

Middle School

Davidson

High School

Crestview

Listing Courtesy of Meagan Caudill, Keller Williams Realty Cview

RealHub Information is provided exclusively for consumers' personal, non-commercial use, and it may not be used for any purpose other than to identify prospective properties consumers may be interested in purchasing. All information deemed reliable but not guaranteed and should be independently verified. All properties are subject to prior sale, change or withdrawal. RealHub website owner shall not be responsible for any typographical errors, misinformation, misprints and shall be held totally harmless.

Agent Realhub365 Demo

FOUNDER

Realhub365 Demo

Call Realhub365 today to schedule a private showing.


* Listings on this website come from the FMLS IDX Compilation and may be held by brokerage firms other than the owner of this website. The listing brokerage is identified in any listing details. Information is deemed reliable but is not guaranteed. If you believe any FMLS listing contains material that infringes your copyrighted work please click here to review our DMCA policy and learn how to submit a takedown request.© 2024 FMLS.
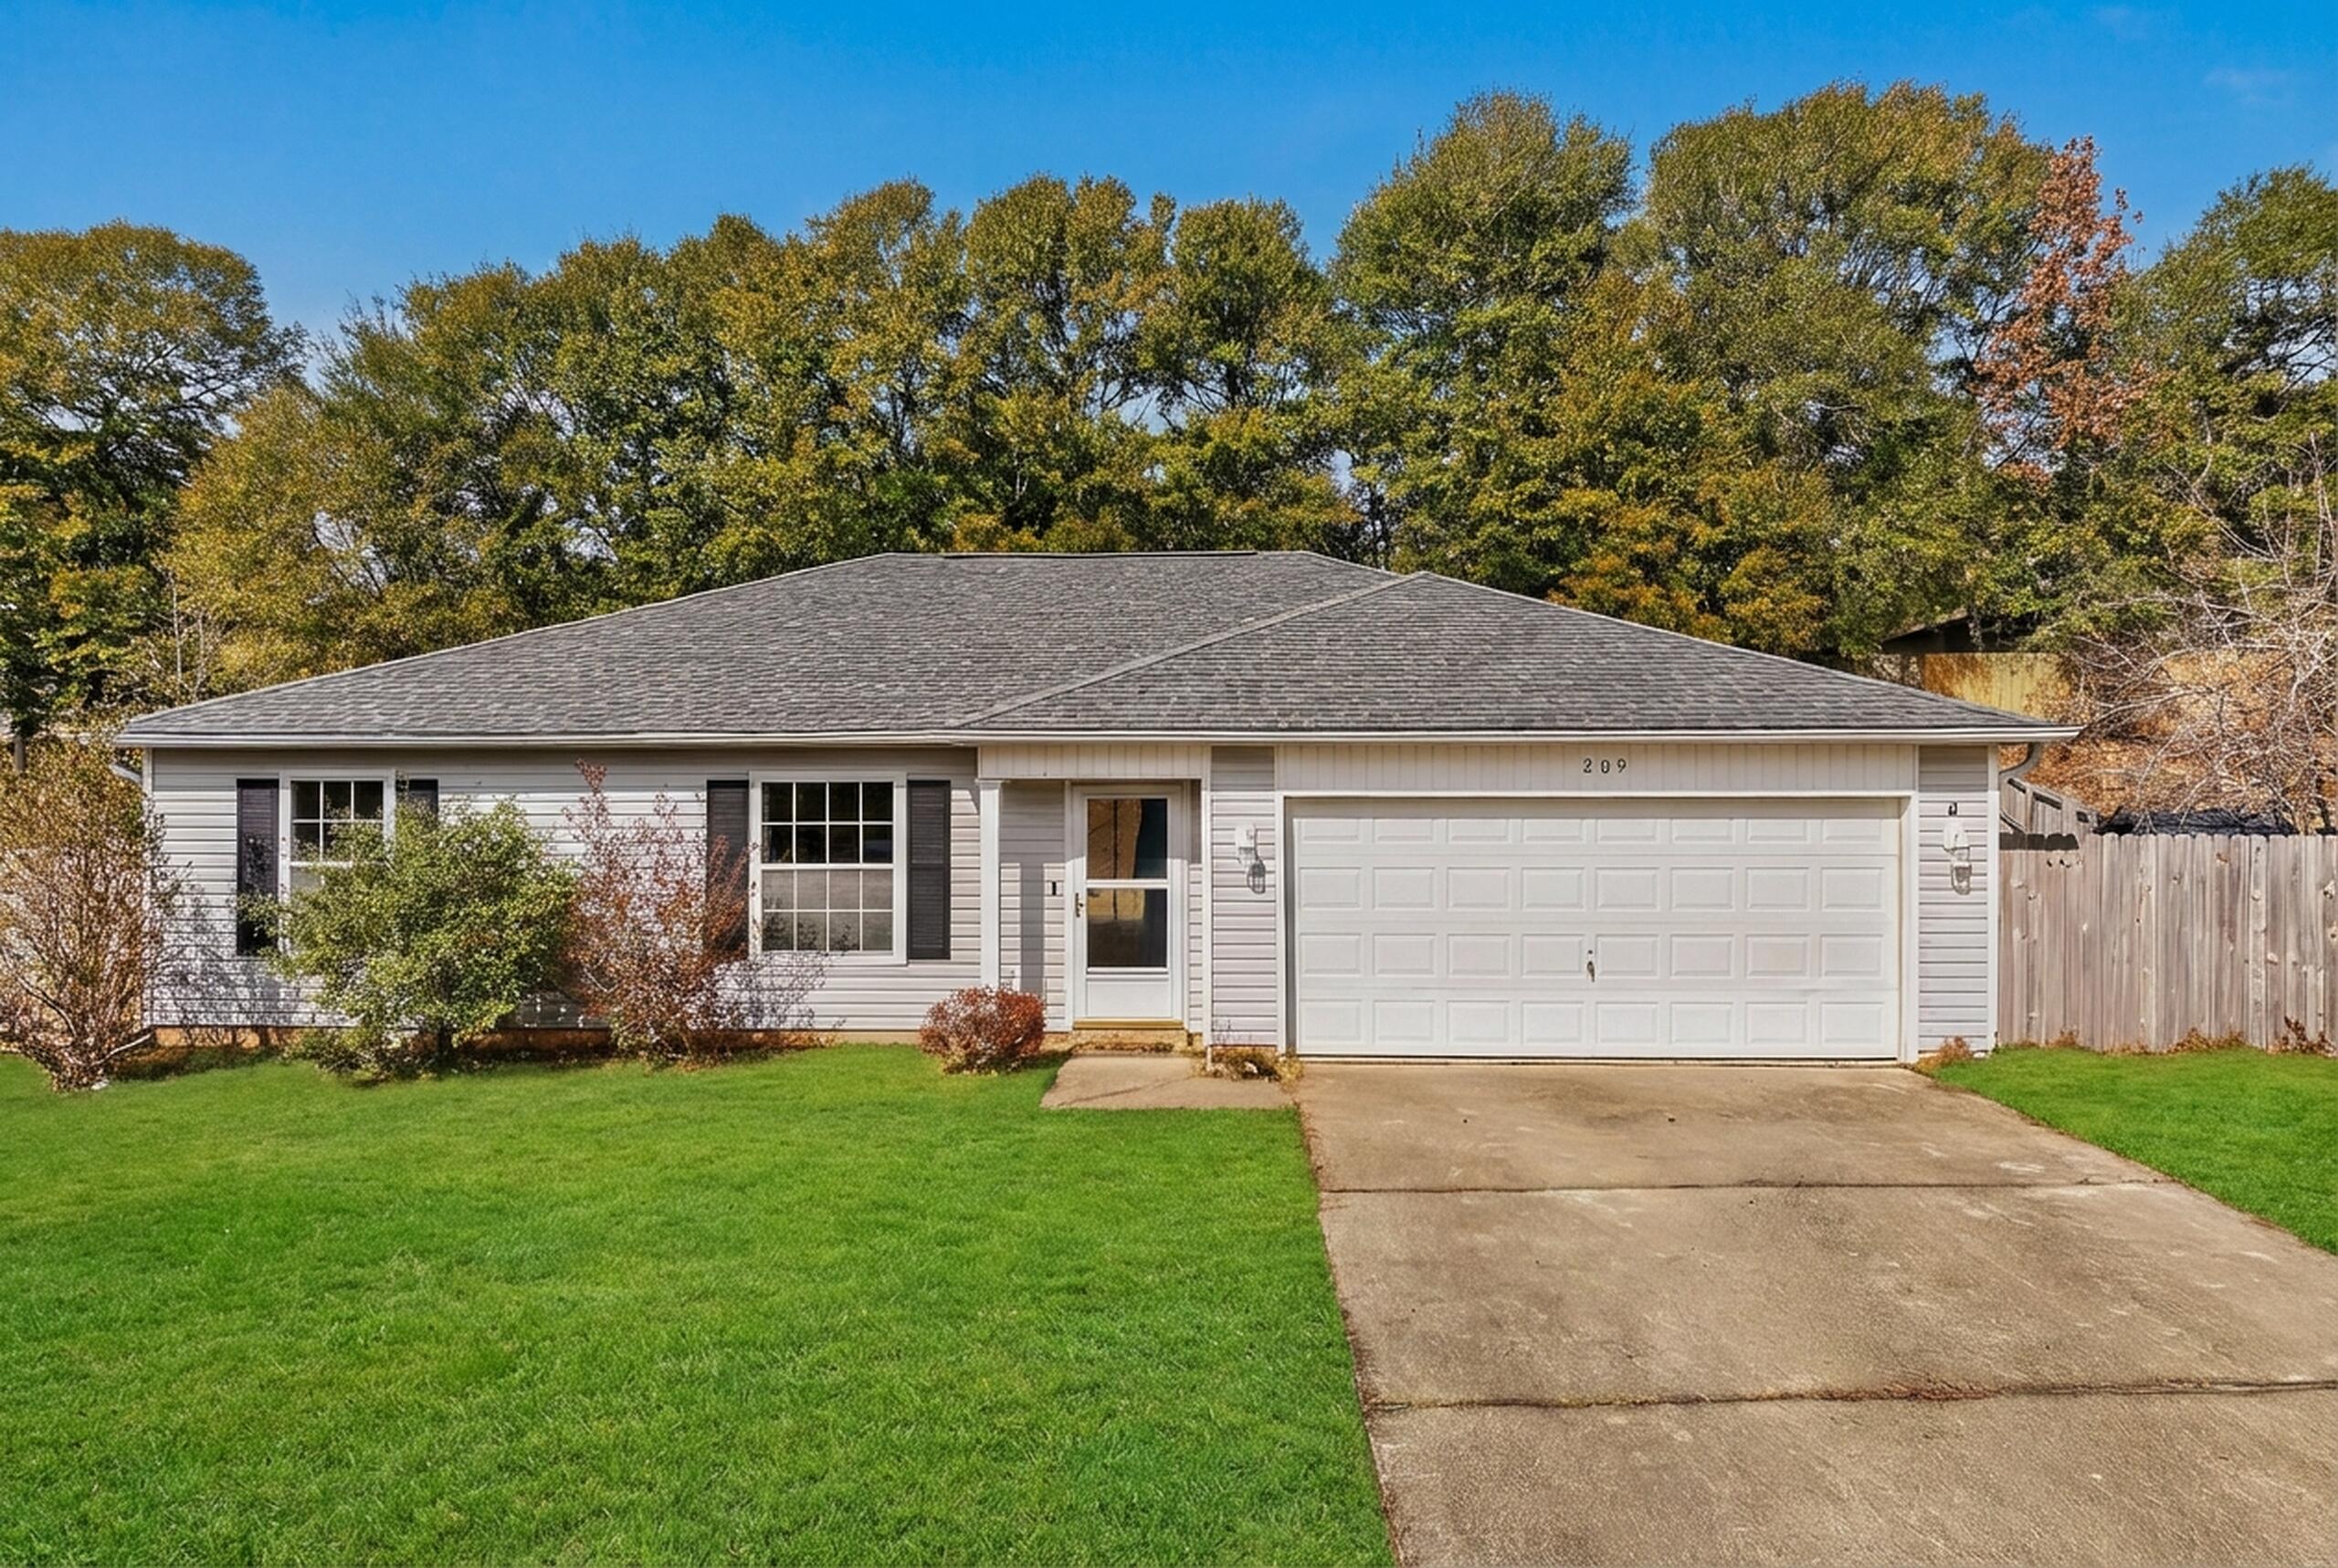
This beautiful 4/2 is going to impress you the moment you walk through the door. This home offers an open floorplan with oversized livingroom and stunning kitchen where you will find granite countertops and ample cabinet space. All bedrooms in this home are generously sized. The master suite is a perfect retreat with a large walk-in closet, soaking tub, and stand up shower. Head out back to the fully fenced yard that features a covered back porch and serene view. Schedule your tour today! Buyer to verify all facts deemed important.

6435 Amanda Court

Message successfully sent.

What would you like to know?

What is 3 + 4 ?

I agree to receive email communication and understand I can unsubscribe at any time.

I agree to be contacted by Realhub365 Demo via call, email, and text for real estate services. To opt out, you can reply 'stop' at any time or reply 'help' for assistance. You can also click the unsubscribe link in the emails. Message and data rates may apply. Message frequency may vary. Privacy Policy

Related Properties

New on site today
This well-maintained 3-bedroom, 2-bath home is move-in ready and waiting for its next owners! Tucked away on a cul-de-sac, this home offers a wonderful combination of comfort and privacy. Step outside to enjoy the fully fenced backyard, perfect for entertaining, pets, or simply relaxing outdoors. With a roof replaced in 2016 and an HVAC system updated in 2020, this home has been lovingly cared for over the years. Whether you're a first-time homebuyer, looking to downsize, or searching for your next place to call home, this one is worth a look!
#1014158

Crestview

9 Flora Cove

3 Beds

2 Baths

998 Sq.Ft.

$209,000

MLS#: 1014158

New on site today
Welcome home to Redstone Commons! This beautifully designed single-story home offers 3 bedrooms, 2 bathrooms, and an inviting open-concept floor plan perfect for everyday living and entertaining. Conveniently located near area schools, this home combines comfort, style, and a desirable location. The spacious kitchen features granite countertops, stainless steel appliances, a center island, and plenty of workspace, all overlooking the bright and airy great room. Step outside to the covered back porch, perfect for morning coffee, outdoor dining, or relaxing evenings. The irrigation system makes lawn maintenance a breeze! Privately situated at the rear of the home, the primary suite offers a relaxing retreat with a spacious walk-in closet and an ensuite bath featuring dual vanities, a separate shower, and a soaking tub. A two-car garage provides additional storage and convenience. With its thoughtful layout, modern features, and convenient location near schools and everyday essentials, this Redstone Commons home offers the perfect combination of style, comfort, and functionality. Schedule your showing today!
#1013804

Crestview

744 Widgeon Way

3 Beds

2 Baths

1,698 Sq.Ft.

$279,000

MLS#: 1013804

New on site 1 day ago
SHORT SALE OPPORTUNITY IN SILVER OAKS! Don't miss this opportunity to own a spacious 4-bedroom home in the desirable Silver Oaks community! Step inside to discover an inviting open-concept living area designed for both everyday comfort and entertaining. The spacious living room features a cozy fireplace that creates a warm, welcoming focal point. The kitchen features stainless steel appliances, beautiful granite countertops, a butcher-block workspace, and a convenient built-in desk area, offering plenty of room for meal prep and organization.

Whether you're entertaining guests or enjoying a quiet evening at home, this home's functional layout offers comfort and versatility. With four bedrooms, major system updates, and an opportunity to make it your own, this Silver Oaks property is worth a closer look! The property is being offered as a short sale, subject to lender approval. Schedule your private showing today and explore the possibilities!
#1014124

Crestview

6333 Havenmist Lane

4 Beds

2 Baths

2,097 Sq.Ft.

$299,000

MLS#: 1014124

New on site 1 day ago
Professional Photos Coming Soon. Our Seller is willing to buy down the interest rate for the first two years, which can saves hundreds per month on your payment. This brand new home is now complete. A spacious three bedroom, 2 full bathroom with an open concept living and dining area.  Laminate Flooring Throughout. NO Carpet. Shaker cabinets throughout and quartz countertops.Stainless steel appliances include stove, microwave, dishwasher and refrigerator.  Two car garage with automatic opener. Large backyard and covered front and back porches.  This home has no HOA fees, Low county taxes. The builder offers a TEN year structural warranty and a 2 year systems warranty. Seller will pay typical buyers closing costs, which for most buyers will cover the closing costs on the property. Many VA buyers can bring $0 to closing. Reach out today
#1014125

Crestview

3171 Chestnut Street

3 Beds

2 Baths

1,470 Sq.Ft.

$284,900

MLS#: 1014125

New on site 1 day ago
'ADALINE' FLOOR PLAN READY IN LATE DECEMBER WITH $15,000 TOWARDS BUYERS CLOSING COSTS (RESTRICTIONS APPLY).  Flexible open floor plan features quartz work island w/bar seating plus cozy dining space.  Stainless steel appliances, white shaker cabinets & pantry.  Owner's bath has double vanities, shower only.  Raised ceilings, vinyl plank flooring throughout, recessed lighting and ceiling fans in all bedrooms.  All brick construction, finished 2-car-garage, covered front porch and rear patio for relaxing.  1/4-Acre lots offer plenty of outdoor living space.  NO HOA. PHOTO OF SIMILAR SOLD HOME - ELEVATION, INTERIOR/EXTERIOR COLORS & FINISHES WILL VARY.
#1014151

Crestview

6144 Mildred's Way

3 Beds

2 Baths

1,336 Sq.Ft.

$279,500

MLS#: 1014151

New on site 2 days ago
Open house
Welcome to Myrtle Wood, a charming new home community in Crestview offering thoughtfully designed homes with modern finishes and convenient access to Highway 85, US 90, and I-10.

The Newlin floor plan features 3 bedrooms, 2 bathrooms, and 1,474 square feet of beautifully designed single-story living. The open-concept layout seamlessly connects the kitchen, dining area, and family room, creating a bright and inviting space perfect for entertaining and everyday living.

The stylish kitchen features quartz countertops, shaker-style cabinetry, stainless steel appliances, and ample workspace, while durable vinyl plank flooring enhances the main living areas. Privately situated at the rear, the owner's suite offers a relaxing retreat with a spacious walk-in closet and well-appointed en-suite bath. Two additional bedrooms provide flexibility for guests, hobbies, or a home office, while a 2-car garage adds convenience and storage.

**BONUS: HOA FEES INCLUDE INTERNET SERVICE!**

Discover the comfort and convenience of Myrtle Wood! Schedule your private tour today and ask about current builder incentives.

Information is deemed reliable but not guaranteed. Buyer or buyer's agent should verify all information. Pricing, features, and availability are subject to change without notice.
#1014080

Crestview

5024 Myrtle Loop HS 30

3 Beds

2 Baths

1,474 Sq.Ft.

$276,990

MLS#: 1014080
New on site 3 days ago
PRICE ADJUSTMENT--SELLER MOTIVATED! Conveniently located 3BR/2BA/2-car garage, ranch home in the heart of Crestview!  Cul-de-sac street means no thru-traffic! New Roof 2023...New luxury, vin                                                                                                                yl plank flooring throughout 2024...New HVAC 2023 (7-year warranty remaining!)...Ceiling fans throughout...Volume ceiling in Living Room...Master Bedroom features a walk-in closet & Master Bath...Fun chalk walls in Kitchen and Guest bedroom...All-electric...Washer/Dryer hook-ups inside hallway...Property currently has a Terminix termite bond with pest control. Home has been professionally pressure-washed, cleaned and master bedroom closet carpet cleaned as well!
#993497

Crestview

209 Cabana Way

3 Beds

2 Baths

1,320 Sq.Ft.

$239,000

MLS#: 993497

New on site 4 days ago
Iron Gate Phase 2 subdivision. Pristinely kept 3bedroom/2 bath single-story home with high ceilings, LVP wood floors, cherry maple cabinetry, stainless appliances and lots of curb appeal! Includes Washer & Dryer. Central location adjacent to shopping, North Okaloosa Medical Center hospital, and within 1 mile of Elementary & Middle schools.
#1013932

Crestview

110 Bronze Circle

3 Beds

2 Baths

1,500 Sq.Ft.

$289,900

MLS#: 1013932

Solid construction south of I-10 in Crestview.  This 3 bedroom, 2 bath home has been a successful rental property for many years. Open plan features living/kitchen/dining area with vaulted ceiling and laminate and tile flooring with lots of natural light from multiple front windows.  The kitchen, fully-equipped with appliances, offers a pantry, an island and a breakfast bar. Split bedroom design with the primary bedroom located toward the back of house and other two bedrooms in the front.  The primary suite includes the bedroom with laminate flooring, a bathroom with a double-vanity, tub/shower combo and a large walk-in closet. The second bath, full with single-vanity and tub/shower combo is shared by the two guest rooms also featuring laminate flooring. The interior utility room is very convenient pass-through entrance from the two-car garage. Very nice outdoor shed in the back yard for extra storage. Level yard with some fencing in back. Open patio offers many possibilities. Thank you for considering this great home.
#1013672

Crestview

1269 Jefferyscot Drive

3 Beds

2 Baths

1,582 Sq.Ft.

$259,900

MLS#: 1013672

Welcome to 'The Willow' - one of this local builders' most popular floor plans! This beautiful 3-bedroom, 2-bathroom home is completed and located in one of Crestview's fastest-growing areas. Surrounded by mature trees, the property offers a beautiful setting with established shade & curb appeal. The Willow offers a thoughtfully designed open-concept floor plan with a spacious living area, granite countertops, a large kitchen island, oversized walk-in pantry, durable LVP flooring, utility/mud room, spacious garage & covered front & back porches. The private primary suite provides a comfortable retreat with a double vanity, generous walk-in closet & plenty of space to unwind. Every detail is designed with both style & everyday living in mind.  This home showcases generations of pride & quality in every detail, inside & out. Yet, this level of craftsmanship comes at a competitive price, making it an exceptional value in today's market. Seller is offering UP TO $15,000 credit toward closing costs, prepaids, and/or rate buy-down. PHOTOS ARE OF A SIMILAR SOLD HOME. COLORS, FINISHES, FIXTURES, AND SELECTIONS WILL VARY. Come view this home's beautiful features.
#1013855

Crestview

439 E Bowers Avenue

3 Beds

2 Baths

1,230 Sq.Ft.

$269,900

MLS#: 1013855

Send a message

Message successfully sent.

Your message

What is 3 + 4 ?

Reason for contacting?

I agree to receive email communication and understand I can unsubscribe at any time.

I agree to be contacted by Realhub365 Demo via call, email, and text for real estate services. To opt out, you can reply 'stop' at any time or reply 'help' for assistance. You can also click the unsubscribe link in the emails. Message and data rates may apply. Message frequency may vary. Privacy Policy

Sign Out

Virtual Assistant

Would you like to take the next step with this property? We can help you schedule a showing or virtual tour, or send you more details.

Yes, I would like more information.

Thank You for Your Reply, One of Our Agents will contact you as soon as possible

No, maybe later.

Thank you, you can always contact me via email, phone number or through the contact form.

Realhub AI

Lucy - Your AI-Powered Realtor

Update Your Temporary Password

Personalize your search

Enter your email and we'll notify you immediately when new listings match what you're looking for.

or enter email address

Already have an account ? Login here

Continue your home search

I agree to receive communications and understand I can unsubscribe at any time.

I agree to be contacted by Realhub365 Demo via call, email, and text for real estate services. To opt out, you can reply 'stop' at any time or reply 'help' for assistance. You can also click the unsubscribe link in the emails. Message and data rates may apply. Message frequency may vary. Privacy Policy

Already have an account ? Login here

We use cookies

We use cookies primarily for analytics to enhance your experience. By accepting, you agree to our use of these cookies. You can manage your preferences or learn more about our cookies policy.