Features & Amenities

Interior

  • Other Interior Features

    Breakfast Bar, Vaulted Ceiling(s), Tray Ceiling(s), Kitchen Island, Recessed Lighting, Track Lighting, Pantry

  • Total Bedrooms

    3

  • Bathrooms

    2

  • 1/2 Bathrooms

    1

  • Fireplace YN

    YES

  • Heating YN

    YES

  • Heating

    Heat Pump

  • Pet friendly

    N/A

Exterior

  • Garage

    Yes

  • Garage spaces

    2

  • Construction Materials

    Frame, Brick

  • Parking

    Garage Door Opener, See Remarks

  • Patio and Porch Features

    Patio, Covered

  • Pool

    Yes

  • Pool Features

    In Ground, Gunite, Private

Area & Lot

  • Lot Size(acres)

    0.55

  • Lot Size(square feet)

    23,958

  • Property Type

    Residential

  • Property Sub Type

    Single Family Residence

  • Architectural Style

    Contemporary

Price

  • Sales Price

    $575,000

  • Tax Amount

    $182.38

  • Zoning

    Deed Restrictions, Resid

  • Sq. Footage

    2,521

  • Price/SqFt

    $228

HOA

  • Association

    YES

  • Association Fee Includes

    N/A

School District

  • Elementary School

    West Navarre

  • Middle School

    Woodlawn Beach

  • High School

    Navarre

Property Features

  • New Construction

    NO

  • Foundation Details

    Slab

  • Sewer

    Septic Tank

  • Water Source

    Public

Schedule a Showing

Showing scheduled successfully.

<
>
IN PERSON
VIA CHAT

What is 3 + 4 ?


Change time

Mortgage calculator

Estimate your monthly mortgage payment, including the principal and interest, property taxes, and HOA. Adjust the values to generate a more accurate rate.

Your payment

Principal and Interest:

$

Property taxes:

$

HOA fees:

$

Total loan payment:

$

Total interest amount:

$

Location

County

Santa Rosa

Elementary School

West Navarre

Middle School

Woodlawn Beach

High School

Navarre

Listing Courtesy of The White Sands Team , Levin Rinke Realty

RealHub Information is provided exclusively for consumers' personal, non-commercial use, and it may not be used for any purpose other than to identify prospective properties consumers may be interested in purchasing. All information deemed reliable but not guaranteed and should be independently verified. All properties are subject to prior sale, change or withdrawal. RealHub website owner shall not be responsible for any typographical errors, misinformation, misprints and shall be held totally harmless.

Agent Realhub365 Demo

FOUNDER

Realhub365 Demo

Call Realhub365 today to schedule a private showing.


* Listings on this website come from the FMLS IDX Compilation and may be held by brokerage firms other than the owner of this website. The listing brokerage is identified in any listing details. Information is deemed reliable but is not guaranteed. If you believe any FMLS listing contains material that infringes your copyrighted work please click here to review our DMCA policy and learn how to submit a takedown request.© 2024 FMLS.
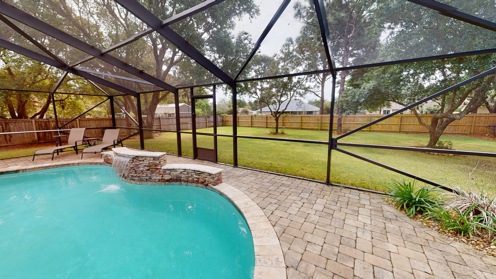
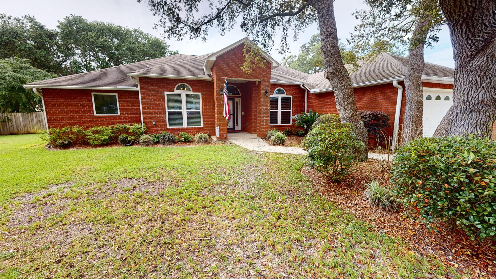
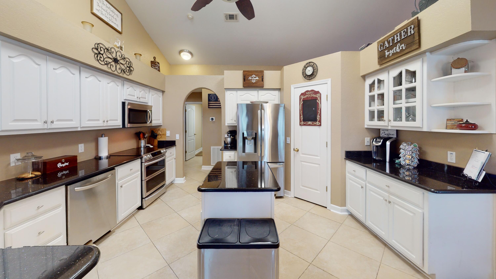
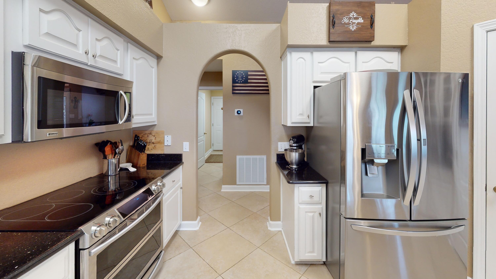
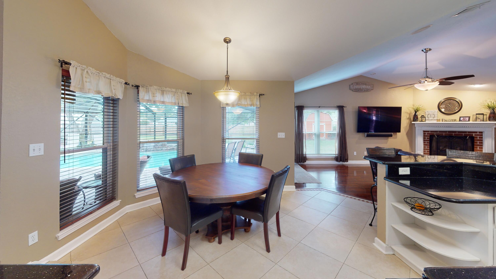
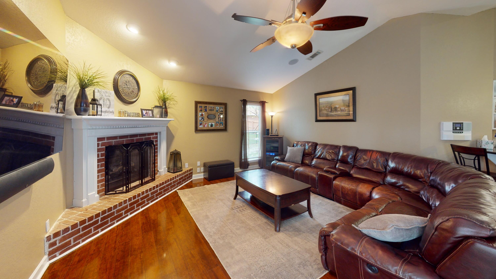
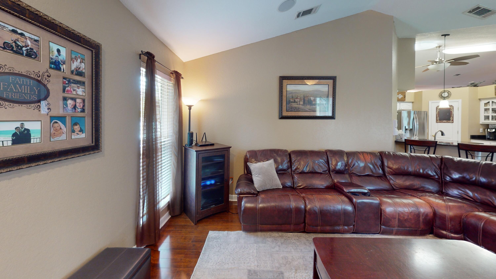
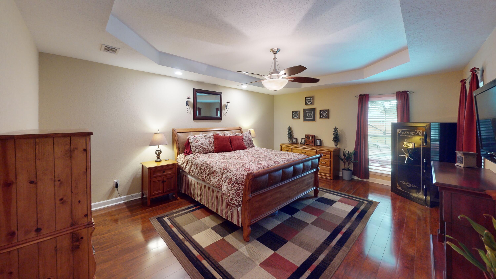
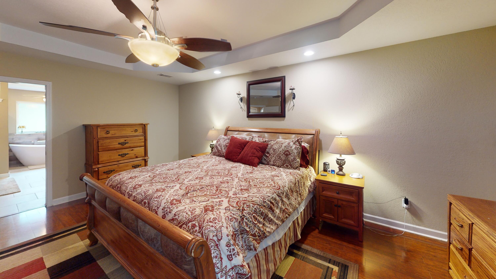
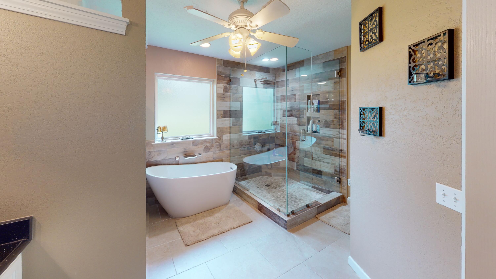
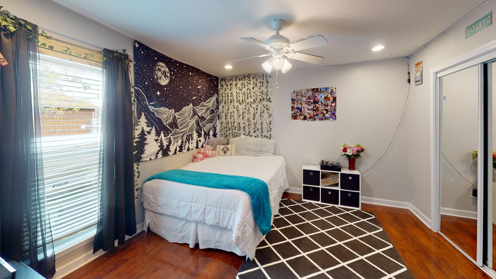
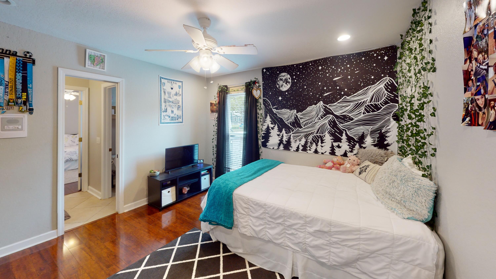
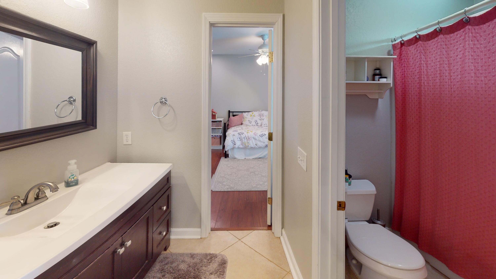
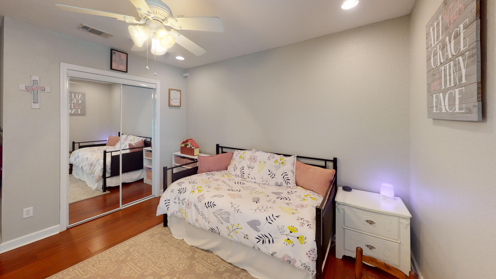
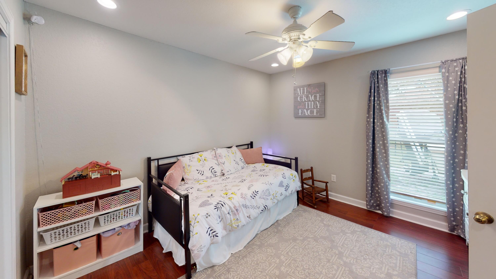
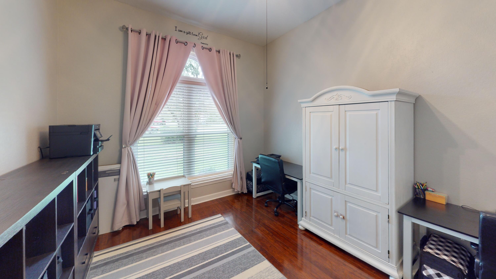
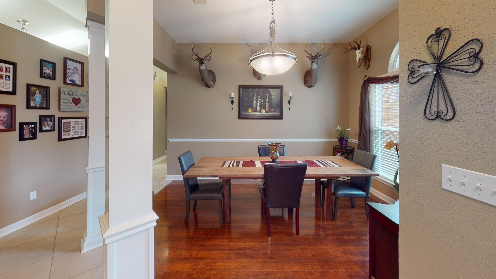
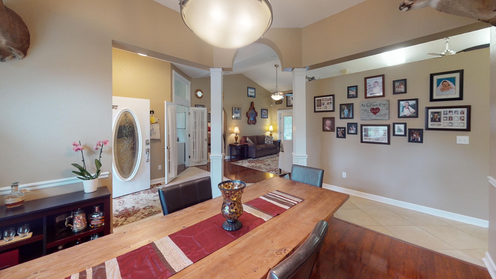
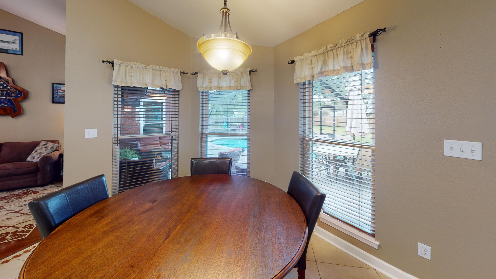
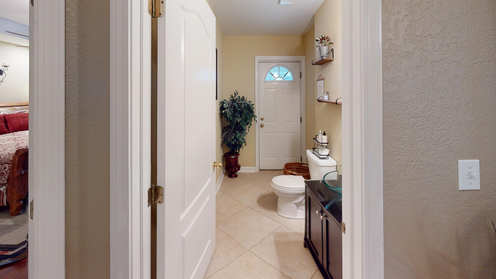
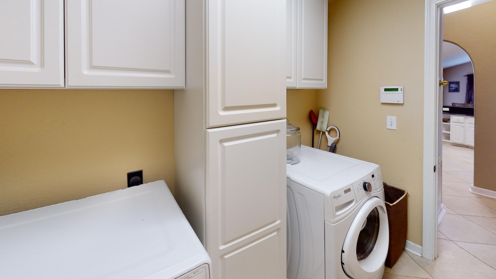
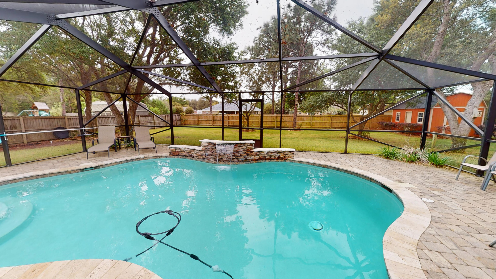
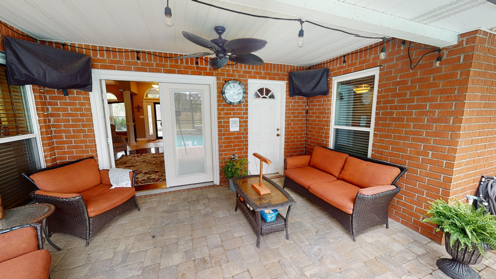
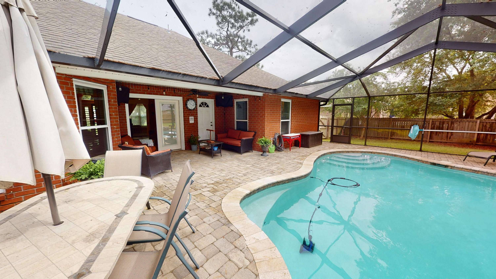
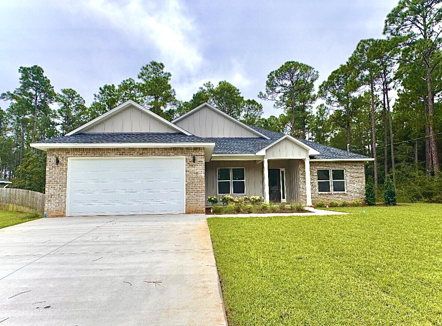
***ASSUMABLE VA MORTGAGE WITH RATE UNDER 3% FOR QUALIFIED VA BUYER!!!***This large 3 bedroom 2.5 bath welcoming home with a separate office and an enclosed pool sits on a large lot (over half an acre) in Holley by the Sea and comes with all the access to the gym, pools, boat ramp, and so much more!  The large kitchen features granite countertops, stainless steel kitchen appliances including a double oven, stainless steel double bowl kitchen sink with a touch-activated faucet, and a separate pantry.  The spacious master bathroom has a self-standing tub, a large tiled shower complete with an adjustable shower head and body sprays, granite countertops, and a walk-in closet.  Relax in the enclosed pool with water feature, sitting ledge, and paver patio.  A fenced backyard, double gate for parking a boat/rv, generator hookup, outdoor shed, and leafguard gutters are just some of the exterior features you will find at this home.  The home also has a wired security system with cameras, an intercom system, surround sound, a fireplace, the convenient half bathroom right next to the pool area, the list goes on and on.  Make your appointment today!

6887 Yorkwood Street

Message successfully sent.

What would you like to know?

What is 3 + 4 ?

I agree to receive email communication and understand I can unsubscribe at any time.

I agree to be contacted by Realhub365 Demo via call, email, and text for real estate services. To opt out, you can reply 'stop' at any time or reply 'help' for assistance. You can also click the unsubscribe link in the emails. Message and data rates may apply. Message frequency may vary. Privacy Policy

Related Properties

New on site today
Experience refined coastal living in one of Navarre's most desirable communities. This exceptional 5-bedroom, 3.5-bath brick residence blends timeless architecture with spacious design, offering the perfect balance of elegance, comfort, and the Northwest Florida lifestyle.

A welcoming covered front porch leads into a light-filled interior where soaring tray and box ceilings, graceful archways, and a sophisticated neutral palette create an inviting atmosphere. The thoughtfully designed split floor plan provides privacy for the primary suite while offering flexibility for family and guests. Upstairs, a private fifth bedroom with its own ensuite bath and oversized walk-in closet is ideal as a guest retreat, executive office, or media room.

Designed for both everyday living and effortless entertaining, the open-concept great room flows seamlessly into the well-appointed kitchen featuring granite countertops, stainless steel appliances, abundant cabinetry, a breakfast bar, and an adjoining formal dining room for memorable gatherings.

The luxurious primary suite serves as a private sanctuary with an elegant double tray ceiling, spa-inspired bath, soaking tub, tiled walk-in shower, dual vanities, and an oversized walk-in closet.

Outside, the covered lanai overlooks a generously sized backyard with ample space for a future pool, outdoor kitchen, or simply enjoying Florida's year-round sunshine. An extended driveway provides generous parking for family and guests. Ownership in Holley by the Sea offers access to one of Northwest Florida's premier recreational communities. Residents enjoy championship-style amenities including eight clay tennis courts, three swimming pools, a fitness center, boat launch with access to Santa Rosa Sound, walking paths, playgrounds, and a vibrant community center. Just minutes from the sugar-white beaches of the Gulf of Mexico, this home delivers an exceptional blend of coastal elegance, resort-style amenities, and everyday convenience.
#1008401

Navarre

7151 Reef Street

5 Beds

3 Baths

2,649 Sq.Ft.

$600,000

MLS#: 1008401
New on site today
Come see this beautiful turnkey home in Navarre just minutes from the water. Built in 2017, enjoy modern features that have been meticulously maintained. Notice custom touches throughout such as cabinets, flooring, and counters. The open concept living area makes the perfect spot for hosting/entertaining. Step out back to enjoy a covered patio. Don't miss this one!
#999428

Navarre

1786 Joybrook Road

4 Beds

2 Baths

2,081 Sq.Ft.

$469,800

MLS#: 999428
New on site today
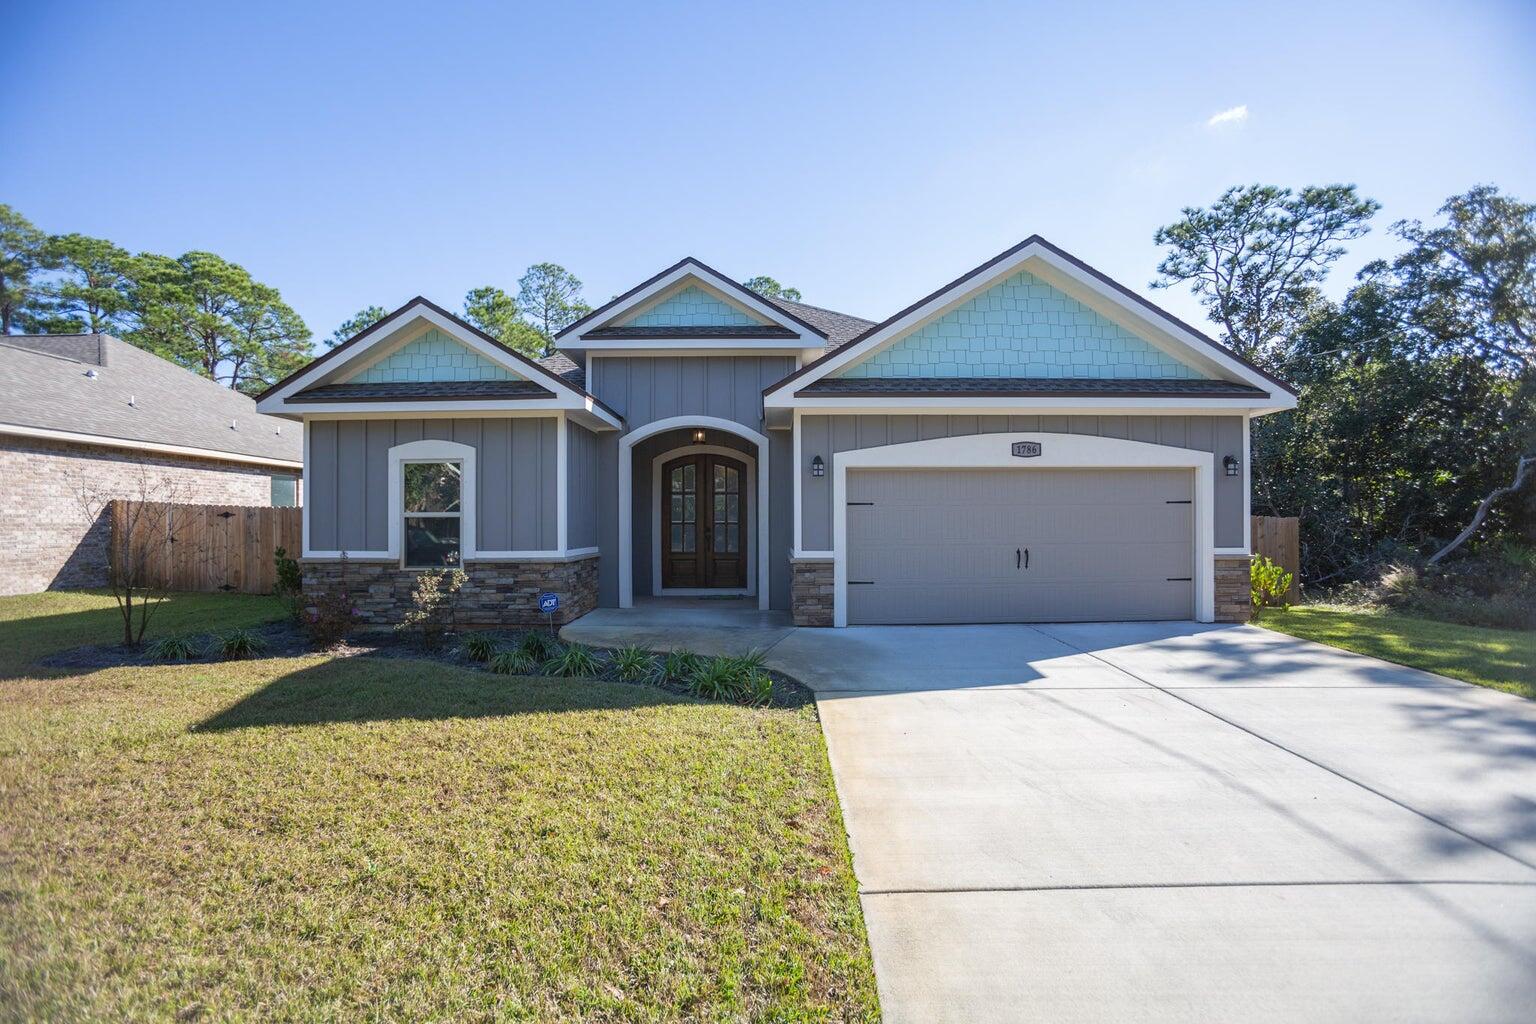
Beautiful craftsman Build on a huge Corner Lot  in Holley by the Sea! This gorgeous home sits on nearly 3/4 acres in a community with abundant amenities like a community room, boat launch, playground, and more! The inside features over 2,000 square feet including four bedrooms, two bathrooms, and an open living area, dining room, and kitchen. Tall, trey ceilings and plank tile floors flow throughout, highlighting the open concept, and large windows fill the rooms with natural light. The kitchen comes equipped with stainless appliances, rich wood cabinetry with soft close drawers, a mosaic backsplash, and granite counters that continue over the center island. Perfect yard for a pool and comes with a shed for storage.
#1006476

Navarre

2454 Cove Road

4 Beds

2 Baths

2,008 Sq.Ft.

$477,900

MLS#: 1006476
New on site 3 days ago
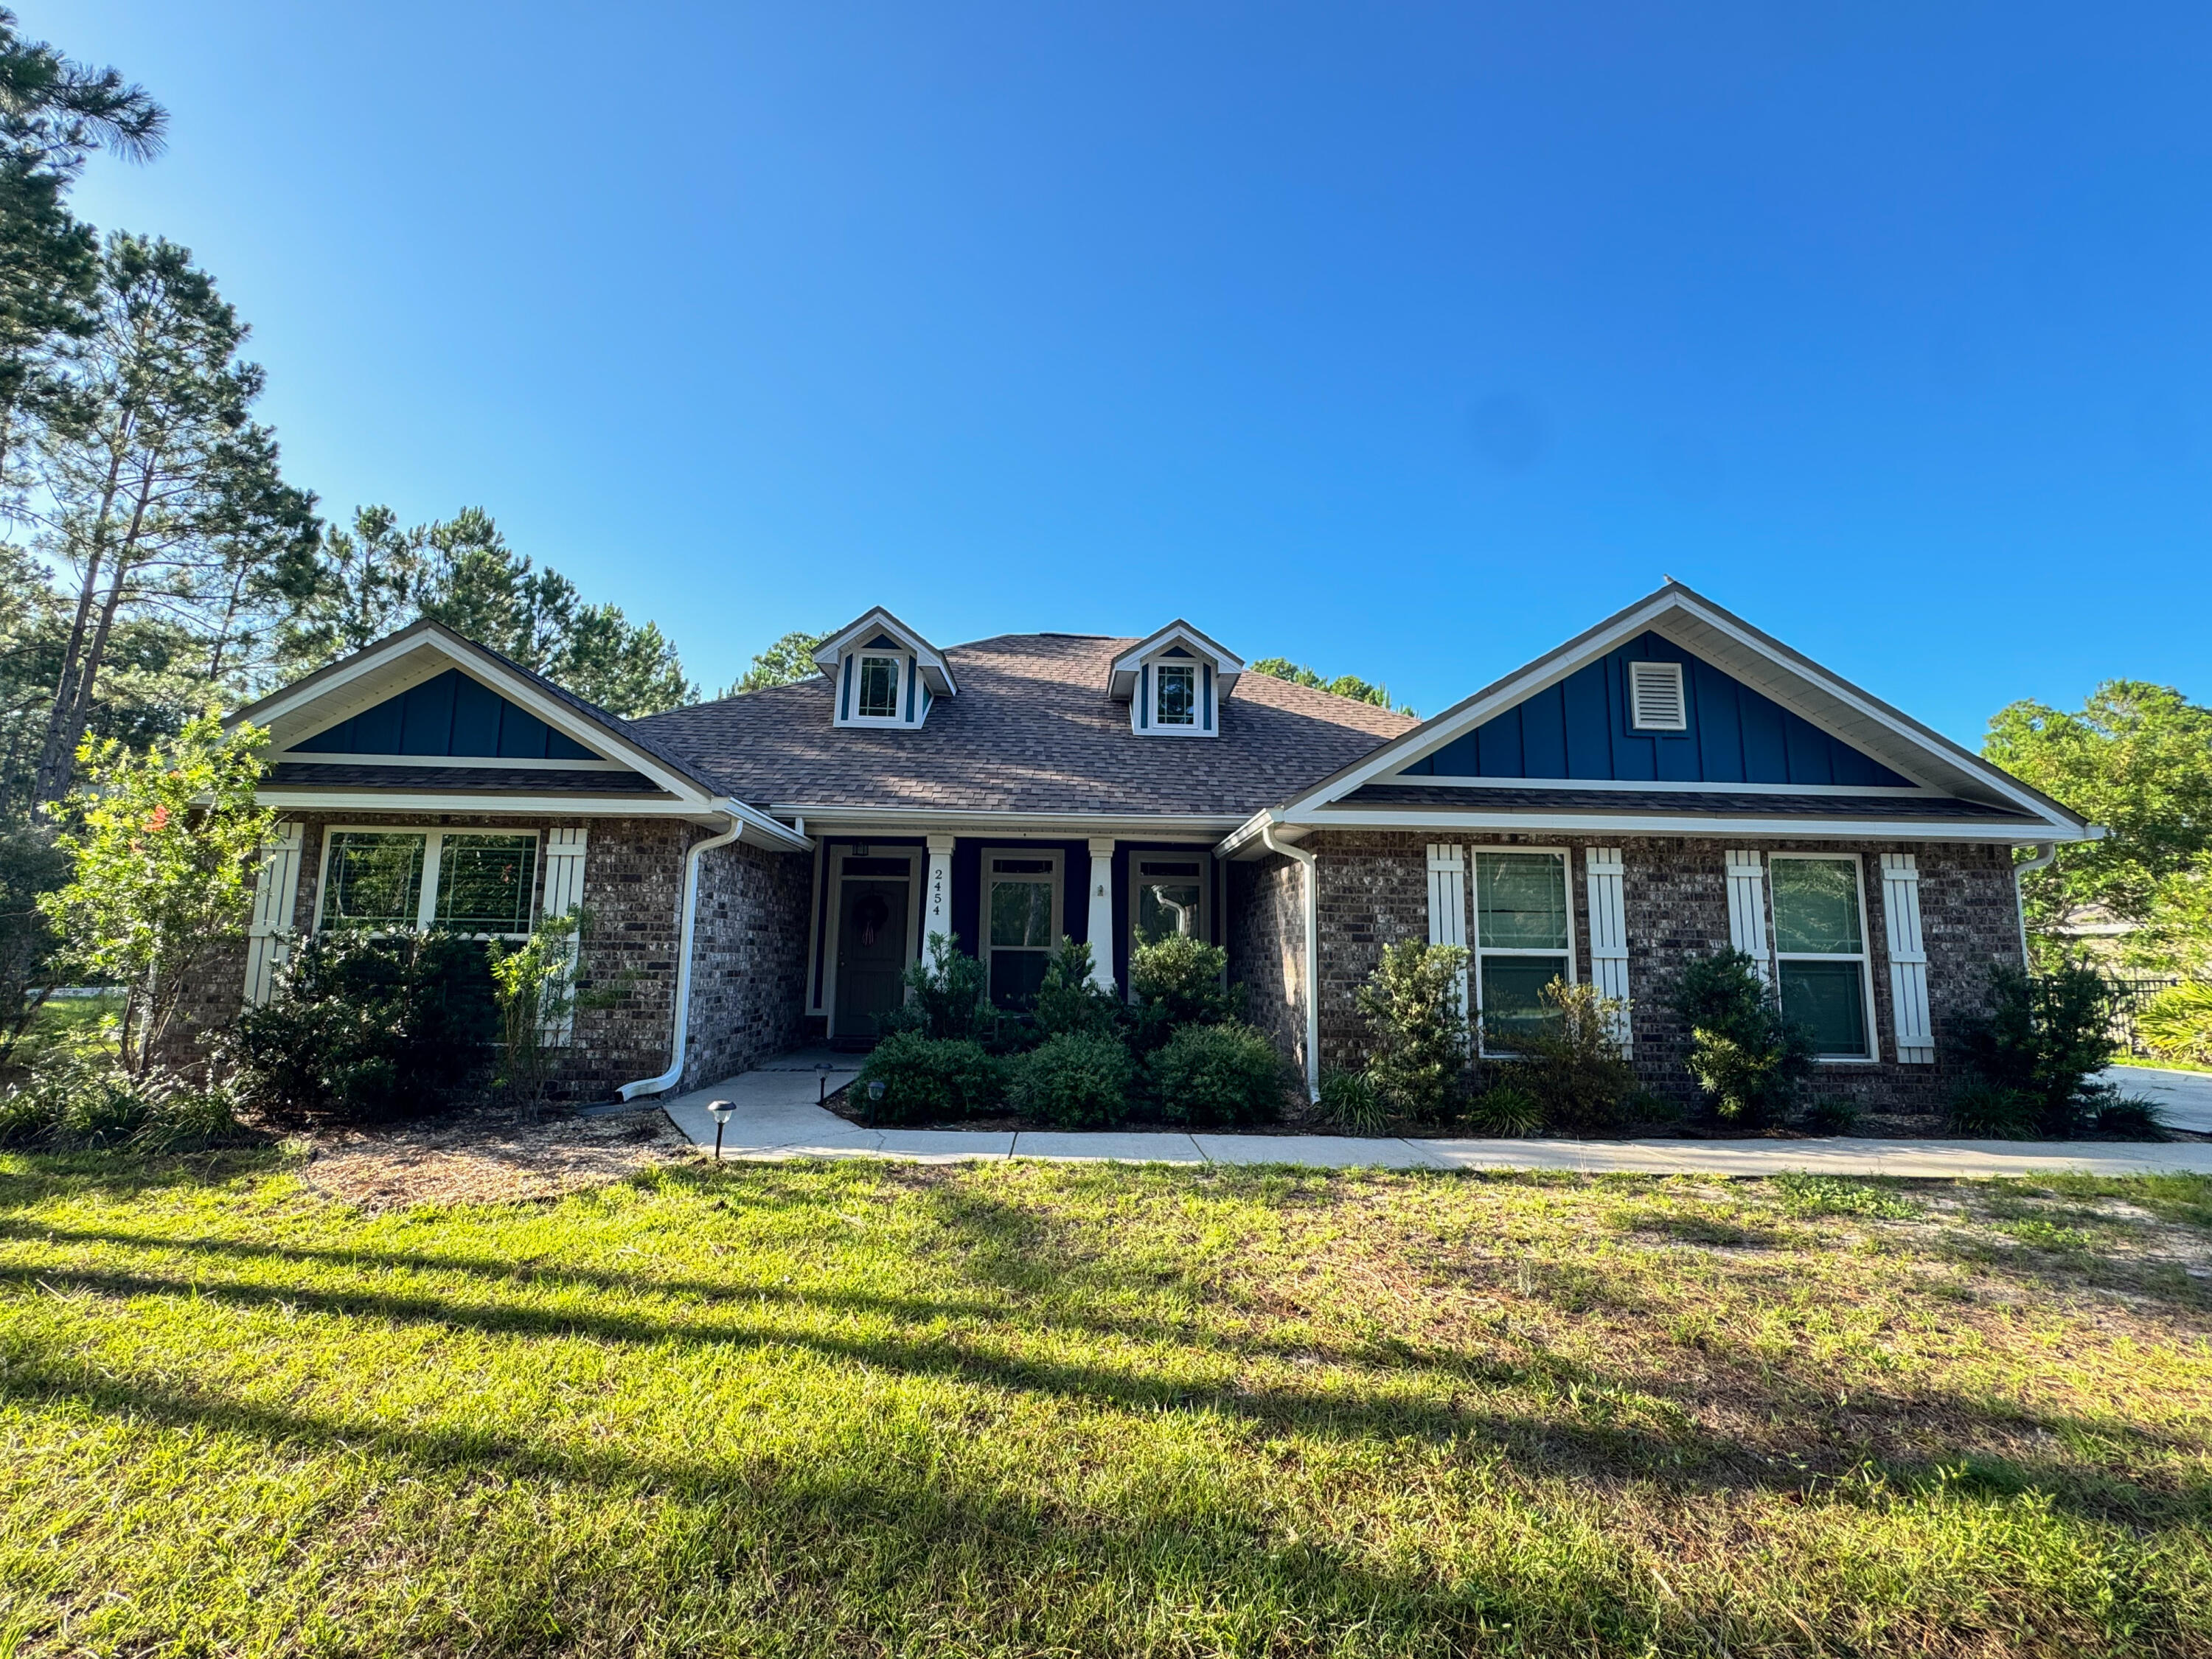
Welcome to the Ruby Floor Plan in Buckeyes Landing! This beautifully designed 4-bedroom, 3-bath new construction brick home sits on a .31-acre lot in the Holley-Navarre community. The open layout features tray ceilings and a split floor plan, perfect for everyday living and entertaining. The gourmet kitchen includes stainless steel appliances, granite or quartz countertops, soft-close cabinets, under-cabinet lighting, bar seating, and a large pantry. The luxurious master suite offers double vanities, a garden tub, a fully tiled walk-in shower with dual shower heads, and two walk-in closets. Additional features include a whole-house blinds package, brushed nickel hardware, and quality finishes throughout. Buckeyes Landing is ideally situated in the heart of Navarre. The neighborhood is located off Bob Tolbert Road, providing convenient access to major routes including US-98 and State Road 87 for easy commuting east toward Destin or west toward Pensacola. Just minutes from local amenities - including shopping, restaurants, parks, highly rated schools, and world class beaches. Photos and 3D tour are of a similar Ruby floor plan and are for illustrative purposes only. Features, colors, finishes, and elevations may vary.
Projected completion is December 2026.
#1008173

Navarre

7507 Hatteras Drive

4 Beds

3 Baths

2,483 Sq.Ft.

$544,900

MLS#: 1008173
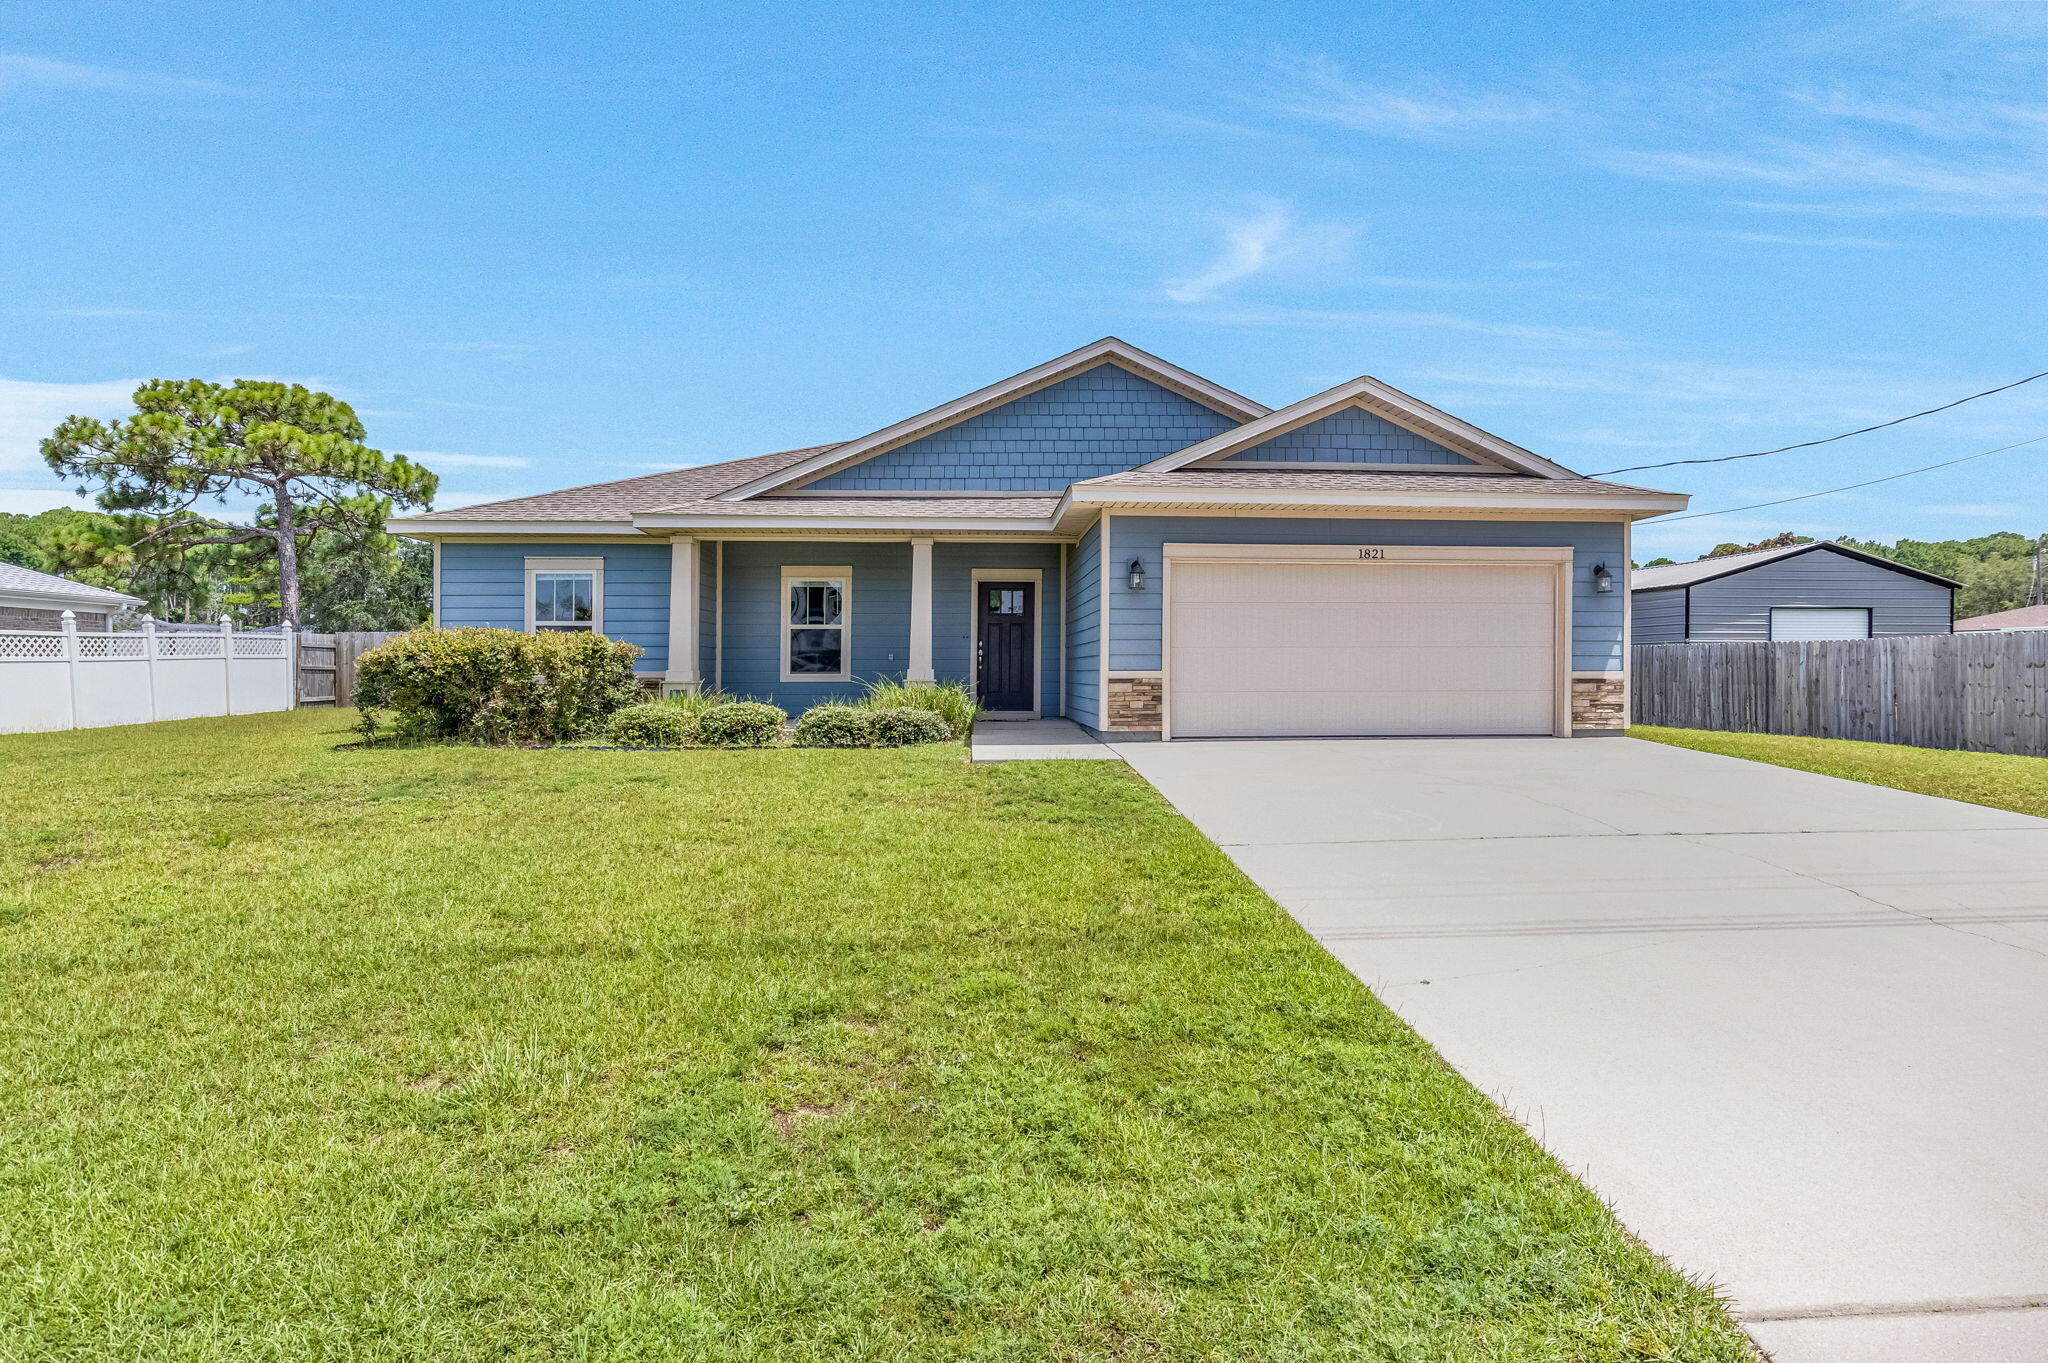
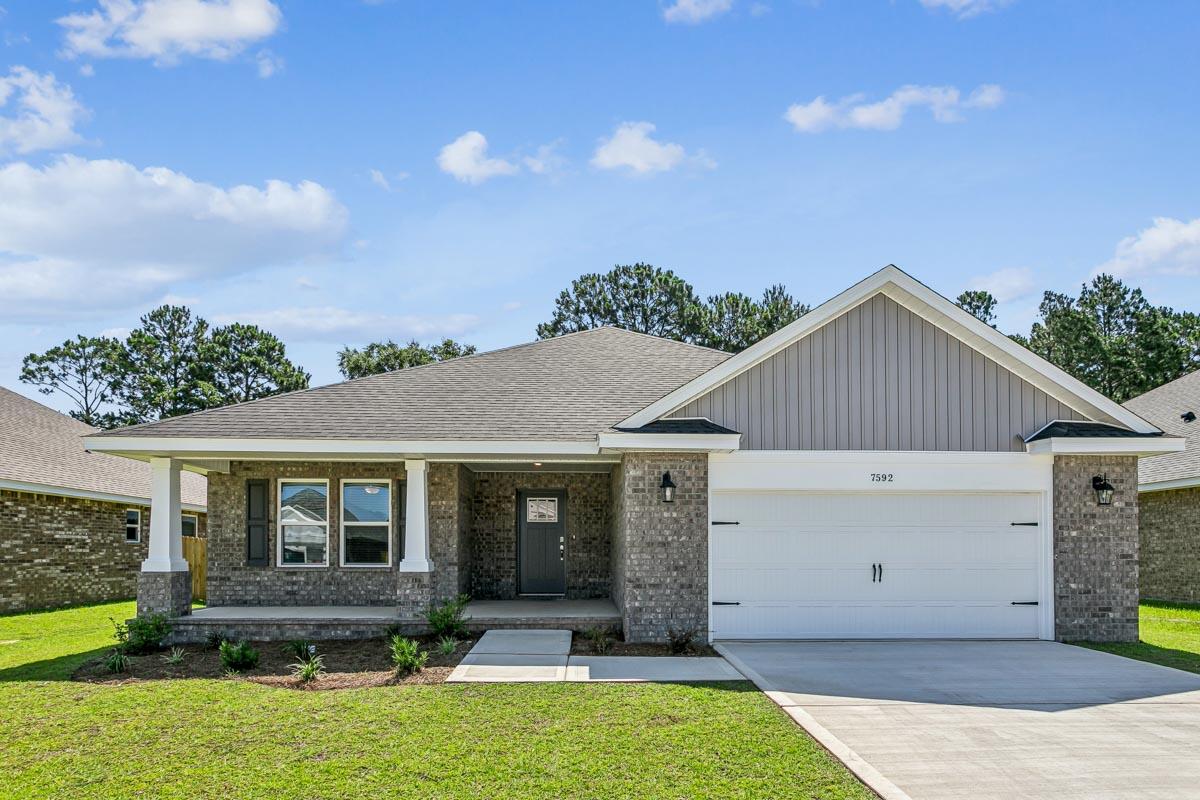
3.5% VA Assumable Loan!! OPEN HOUSE SATURDAY 12-3 AND SUNDAY 1-3! Exceptional home in a prime East Navarre location, just two minutes from Publix and five minutes from Navarre Beach! Situated on nearly half an acre, the property features a sprinkler system, a fenced backyard, and additional yard space extending beyond the fence into the wooded area.
Inside, you'll find wood-look laminate flooring throughout the main living areas, tile in the bathrooms and laundry room, and carpet in the bedrooms. Neutral paint, wide baseboards, beautiful crown molding, elegant tray ceilings in the primary bedroom, dining room, and foyer, plus transom windows above the hallway entrances add a polished, custom feel.
The kitchen is beautifully finished with stainless steel appliances, including the refrigerator, mocha shaker-style cabinetry, and granite countertops. With its spacious lot, thoughtful upgrades, and unbeatable location, this home is a must-see!
#1008038

Navarre

1821 Frontera Street

4 Beds

2 Baths

2,051 Sq.Ft.

$460,000

MLS#: 1008038
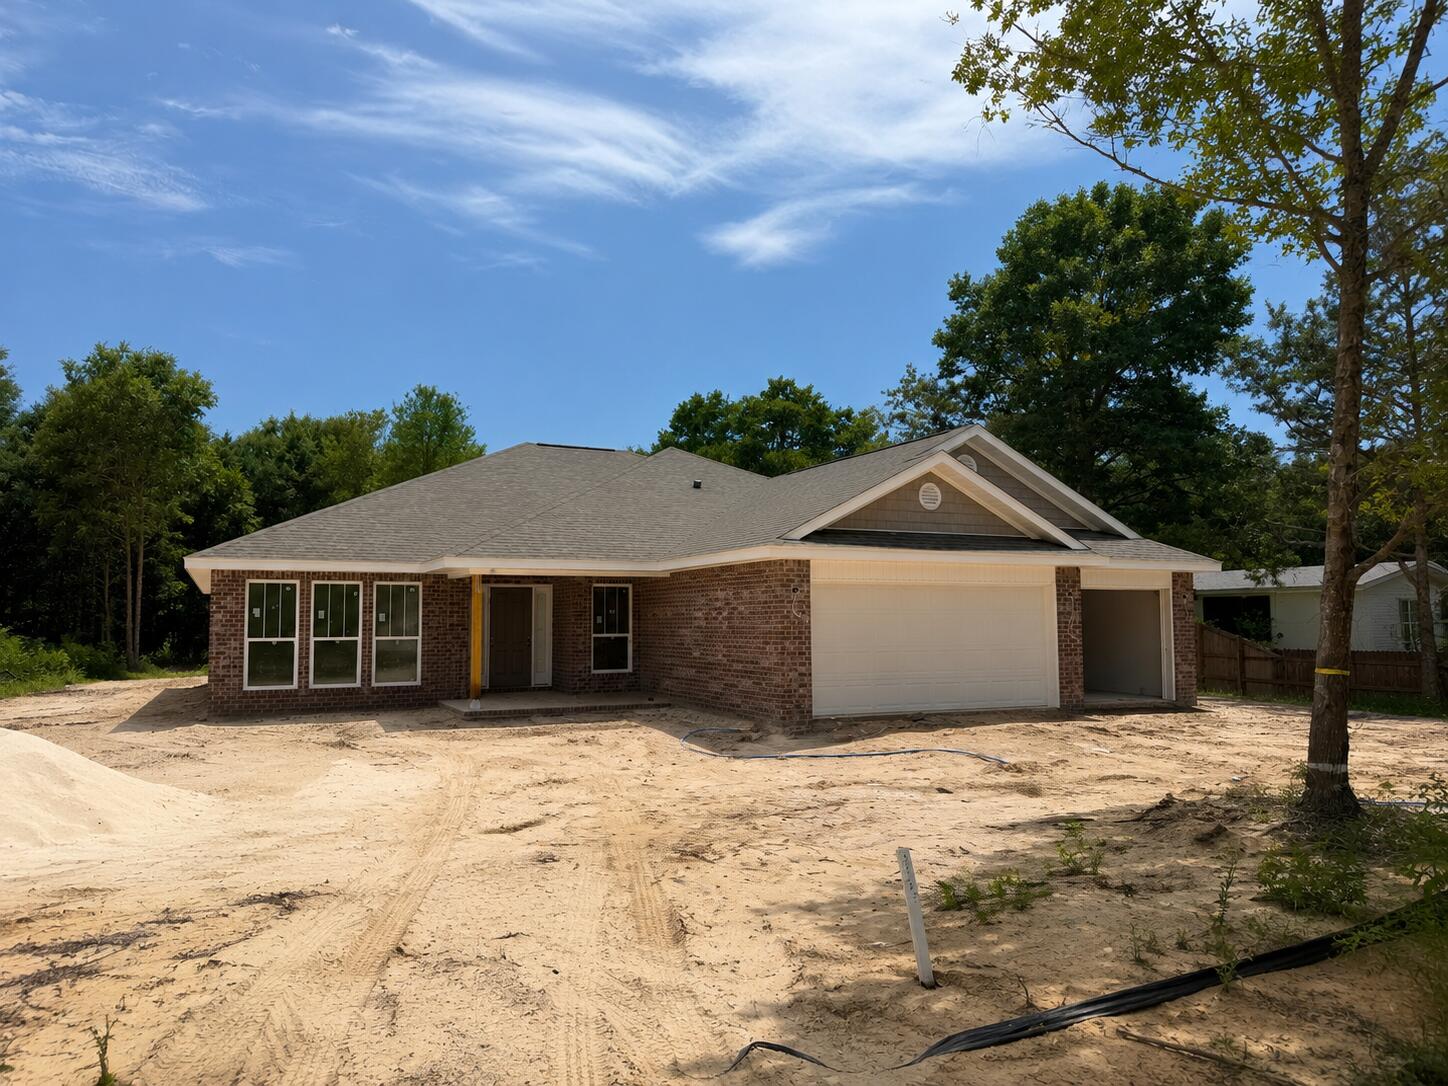
*New Construction - Lot Size 100 x 200 * 2 x 6 Exterior Construction * 3 Car Garage * Split Bedroom Plan with 4BR/3BA + 2 Flex Rooms + Dining Rm + Breakfast Cafe * 10 ft Ceilings in Main Living Areas * Wood Plank Laminate Flooring throughout * Tile in all Baths * Kitchen Features: Granite Countertops, Large Island, Shaker Style Cabinets, Stainless Steel Appliances & Walk in Pantry * Main Suite: Trey Ceiling & Bath with Zero Entry All Tile Walk in Shower with 2 Shower Heads, Separate Soaking Tub, Double Vanities & 2 Walk-in Closets * Ceiling Fans in All Bedrooms, Family Room & Covered Rear Lanai * Granite Countertops all Baths *  Covered Entry & Covered Rear Lanai * Lawn Pump, Well & Irrigation System * No HOA *
#1007847

Navarre

8185 Molina Street

4 Beds

3 Baths

2,544 Sq.Ft.

$507,950

MLS#: 1007847
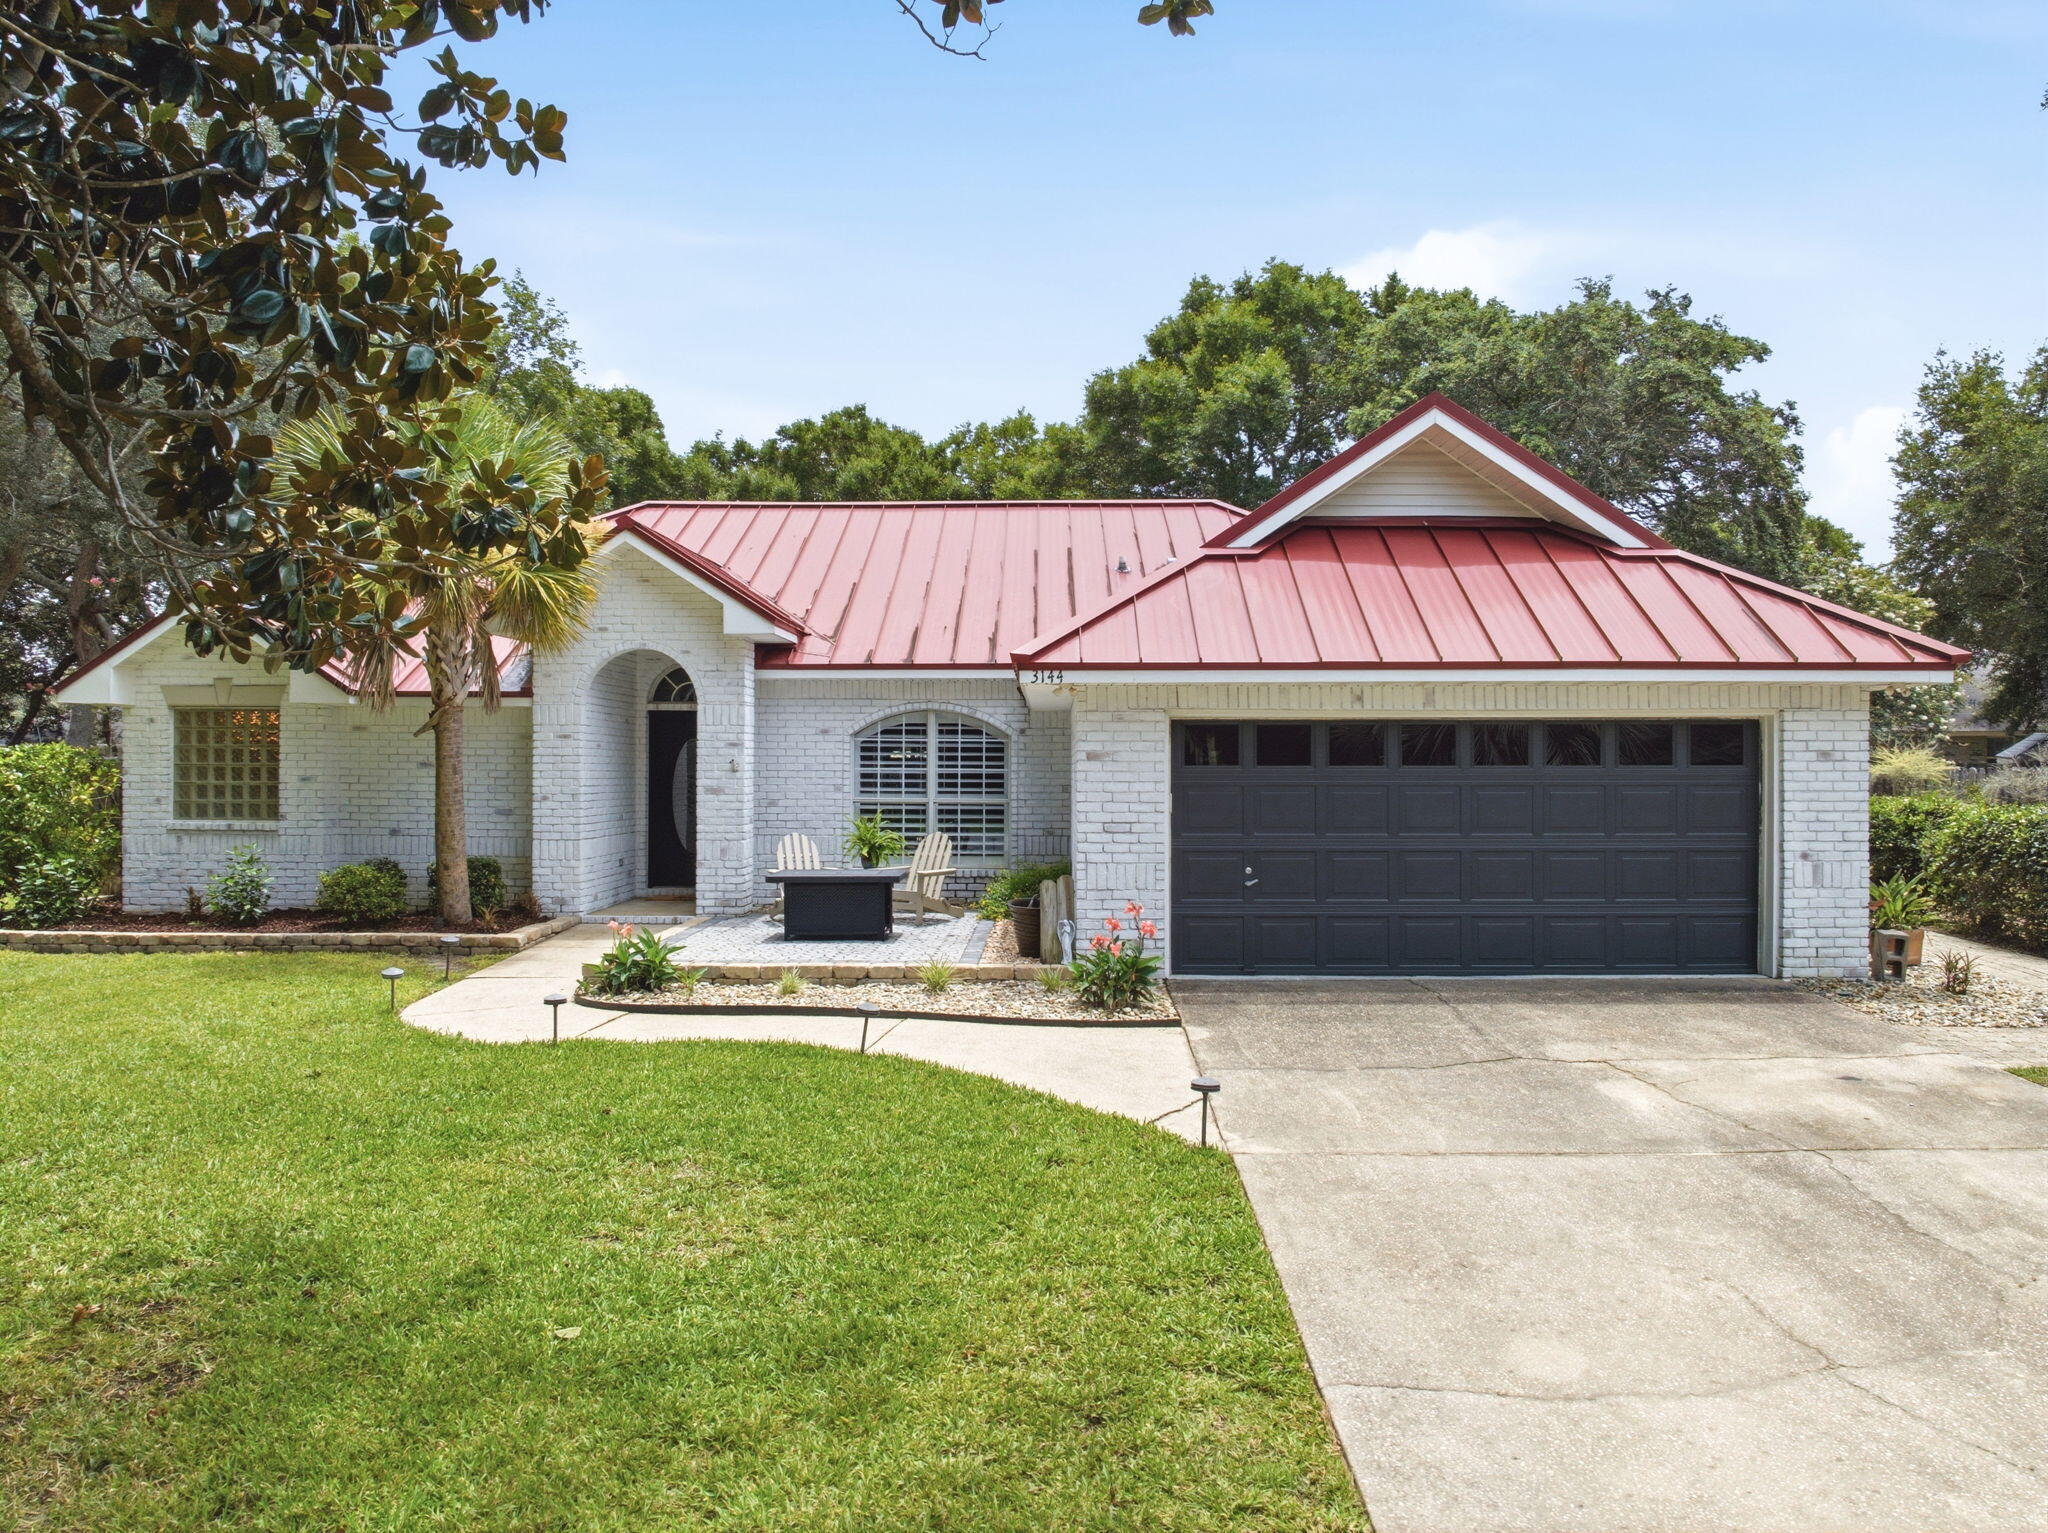
Welcome to your dream home! Nestled in the heart of Robledal Estates, one of Navarre's most established and sought-after neighborhoods, this exceptional brick home has been completely updated from top to bottom, offering the perfect blend of modern luxury and functional design. The main residence features a highly desirable split floor plan offering 4 bedrooms and 2 bathrooms. At the heart of the home is a seamless, open-concept main living space - elevated by the removal of old dining room pillars and plant shelves - which effortlessly connects a formal dining area to the living room and eat-in kitchen - complete with stainless appliances, granite countertops, and a breakfast bar. Upgrades shine throughout the interior, including fresh paint, LVP flooring, new carpeting in the primary suite, custom closet shelving, new water heater, updated fans, and gorgeous new lighting fixtures. Even the indoor laundry room has been refreshed with new cabinets. The primary suite serves as a private sanctuary - featuring a completely renovated ensuite bathroom with a walk-in closet, dual vanities, enhanced lighting, stand-alone tub, and a GORGEOUS tiled walk-in shower. Step outside into your own private oasis, designed for ultimate relaxation and entertainment - complete with a fabulous covered outdoor kitchen with granite countertops, 2 built-in BBQ grills, wash sink, and a wine fridge. The backyard centers around a spectacular, screen-enclosed, saltwater gunite pool and hot tub - both of which can be heated separately for year-round enjoyment. The screen enclosure seamlessly connects to a detached pool-house, offering incredible versatility. This space includes a full bathroom, houses the pool equipment, and includes a connected garage space designed as a workshop area featuring built in workbenches, storage, peg board, a utility sink with full plumbing and a convenient keypad entry. The detached building also includes another smaller garage space with driveway access for your golf cart, OHV or more storage space for yard equipment. The outdoor has been newly landscaped, including premium Zoysia sod, rock beds, a cozy fire pit, vibrant accent lighting, vegetable garden beds, and fruit trees. An extended driveway leads directly to the pool house garages, offering ample room to park your boat or RV, including a 50-amp RV outlet. The main attached 2 car garage is climate controlled with a mini-split AC and has upgraded epoxied floors - perfect for a man cave, home gym, or additional living space that's comfortable year-round! Best of all, Robledal Estates has a voluntary HOA! However, residents have the exclusive perk of choosing an optional 1 time buy-in to Crab Inc. - granting you fantastic neighborhood benefits, including private water access via a community fishing pier, boat launch, picnic area, fire pit, and BBQ grills!
#1007781

Navarre

3144 Calle De Cortez

4 Beds

3 Baths

2,067 Sq.Ft.

$635,000

MLS#: 1007781
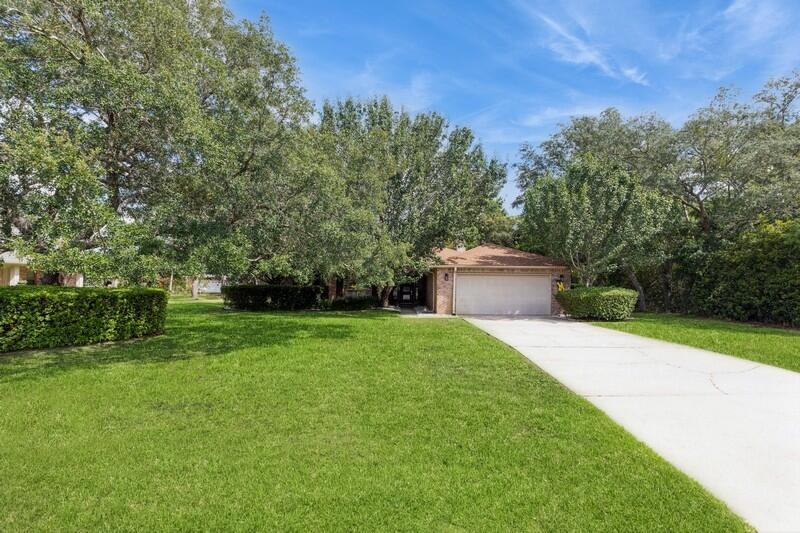
BACK ON MARKET WITH NO FAULT TO SELLER. NEW HARDWOOD LAMINATE FLOORING INSTALLED IN 2025! MLS photos do not yet reflect the beautiful new flooring that flows seamlessly with the tile in the kitchen and bathrooms. Located in the desirable Hidden Creek Estates golf course community, this stunning 4BR/2BA all-brick home offers luxury indoor and outdoor living. Features include a heated and cooled Florida room, screened-in pool, and an incredible 26x26 outdoor kitchen and entertainment area with Tennessee flagstone, granite countertops, propane fireplace with TV hookup, and a Leisure Bay hot tub that seats 10. The attached gazebo includes ceiling fans, downlighting, Big Green Egg, and propane connections, making this backyard perfect for entertaining year-round.
NEW 2026 POOL MOTOR

HOA $505.00 PER YEAR There is also a space for a fridge, making it perfect for cold drinks and gatherings. The front porch also showcases Tennessee flagstone, adding to the home's curb appeal. The front door is a storm door with privacy glass, and all locks are smart lock features. The exterior fence is a bit higher than the HOA requirement and was grandfathered in. Conveniently located on a golf course, residents can easily access the course right from their backyard.


The interior of this home is very inviting. Every room was freshly painted. The master bedroom features ocean blue walls, crown molding, and LVP floors installed in 2022. The 2 walk-in closets in the master bathroom include upgraded adjustable closet racks. The owner's suite bathroom is a luxurious retreat with a whirlpool tub, tile backsplash with shiplap, and a fully tiled standing shower. The indoor fireplace is a wood-burning fireplace, creating a cozy atmosphere. The chef's kitchen is equipped with a KitchenAid double oven, a flat surface cooktop, Whirlpool stainless steel appliances, and a fridge with an icemaker. The kitchen also features a riverstone backsplash, adding a touch of elegance. Throughout the house, you'll find LVP flooring installed 2022 in the living room and bedrooms, tile in wet areas, and hardwood in the dining room. The GE washer and dryer are included with the purchase of the home. Additional features include an AC unit installed in 2019 with a germicidal feature, a new water heater installed in 2021, and a Rainbird sprinkler system. The smoke detectors in the house are not just smoke detectors but also carbon monoxide detectors, ensuring extra safety for you and your family. This spacious home is well-maintained and kept very clean by the current owners. Conveniently located on a golf course, residents can easily access the course right from their backyard. Don't miss the opportunity to make this exceptional property your new home!
#957971

Navarre

7060 Summit Drive

4 Beds

2 Baths

3,000 Sq.Ft.

$589,900

MLS#: 957971
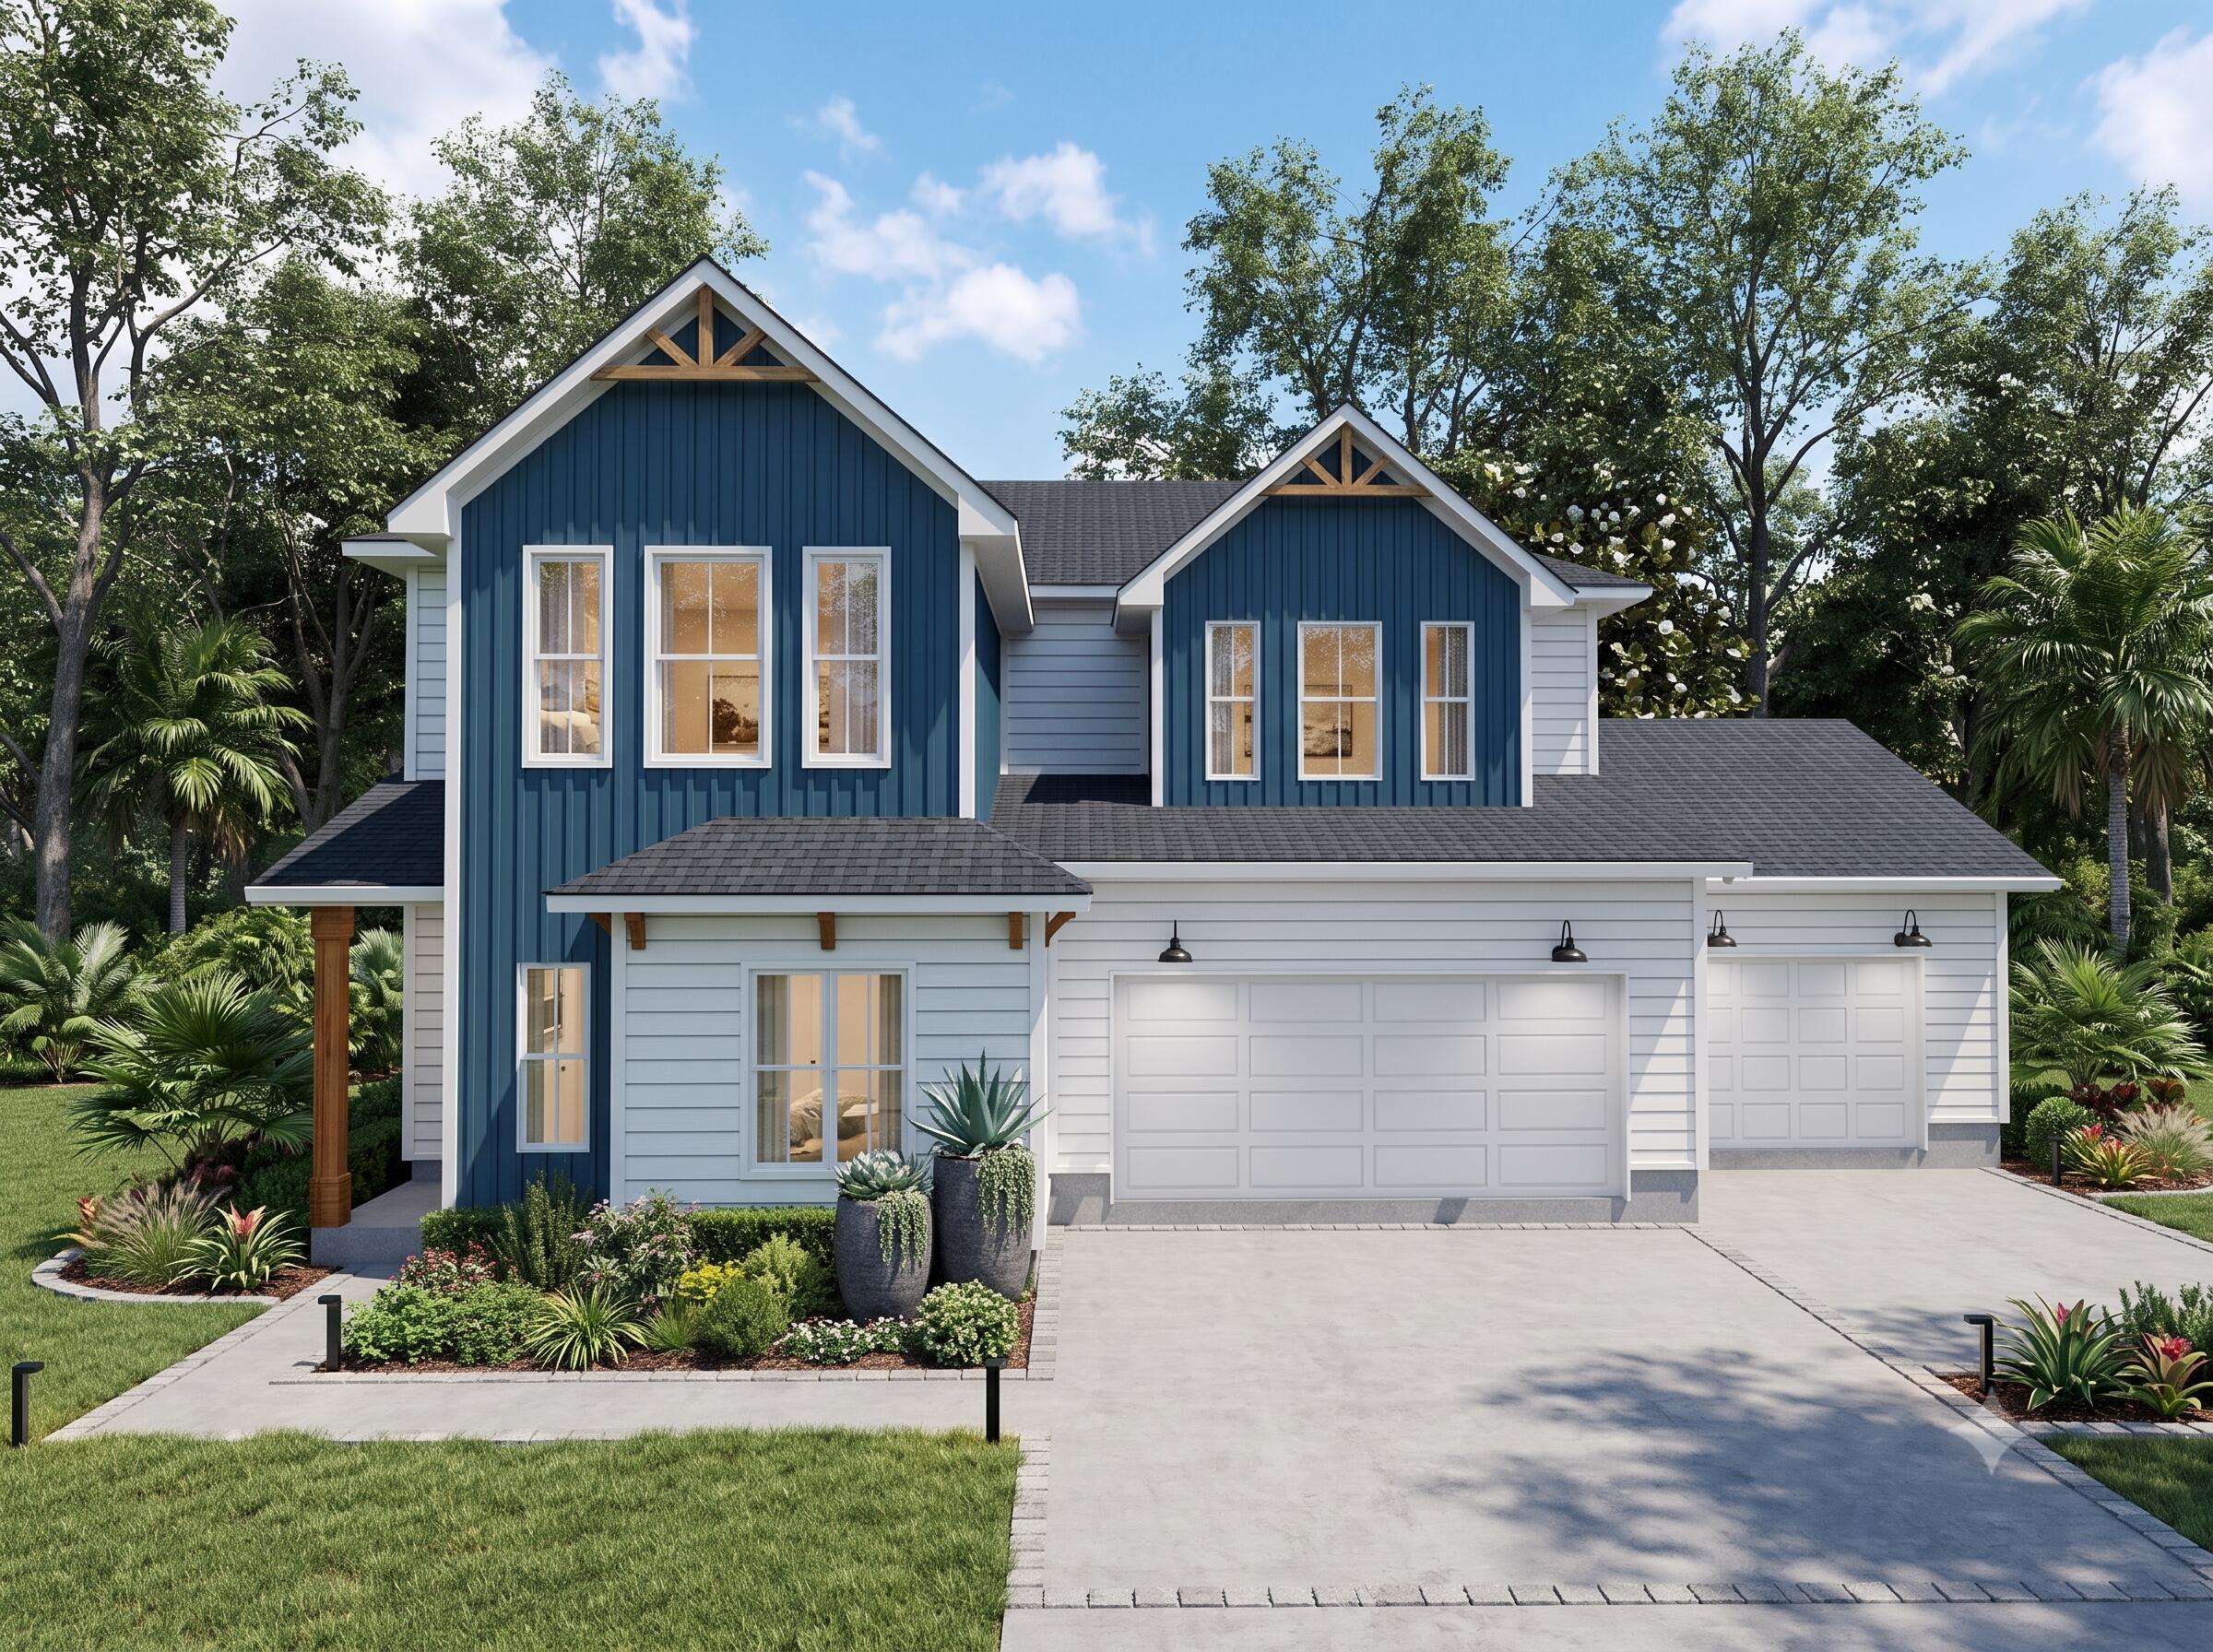
Welcome to 6647 DeSoto Street in the highly sought-after Holley by the Sea community! This beautifully crafted 4-bedroom, 2.5-bath home offers 1,979 square feet of thoughtfully designed living space with quality finishes throughout. The open-concept layout features luxury vinyl plank flooring, custom cabinetry, a spacious kitchen perfect for entertaining, and abundant natural light. The private primary suite provides a relaxing retreat, while the additional bedrooms offer flexibility for family, guests, or a home office. Enjoy the covered back porch, 2-car garage, city water, and septic system. As a resident of Holley by the Sea, you'll have access to exceptional amenities including multiple pools, tennis and pickleball courts, fitness facilities, parks, walking trails, and more. Conveniently located near Navarre Beach, Hurlburt Field, shopping, dining, and top-rated schools, this move-in-ready home offers the perfect blend of comfort, quality, and coastal living. Schedule your private showing today!
#985195

Navarre

6647 Desoto Street

4 Beds

2 Baths

1,979 Sq.Ft.

$555,000

MLS#: 985195
Welome to your forever home! Ready to customize the colors and finishes? This nearly 3000 sqft house offers incredible space, custom features, stunning curb appeal and architectural details that make this home stand out among the rest. The kitchen is truly the heart of the home, featuring a large, oversized island, gorgeous quartz countertops, a farmhouse sink, custom cabinetry, and stainless-steel appliances. One of the features is the custom-built breakfast nook, with a built-in table and bench seating, the perfect spot for Saturday breakfast. The oversized butler's pantry provides storage for small appliances and all your favorite snacks. The living room is simply stunning. Vaulted ceilings accented with custom cedar beams add character and charm. The back porch offers the perfect place to enjoy your morning coffee or unwind at the end of the day. Privately located on the main level is the primary suite. The oversized walk-in closet provides storage, while the luxurious primary bathroom feels like a private spa. Enjoy a custom-tiled walk-in shower with a glass door, dual vanities with quartz countertops, an additional closet, linen storage, and a relaxing soaking tub. Upstairs, you'll find a second living area that's perfect for game nights and movie marathons. Three additional bedrooms provide plenty of room for everyone. Two bedrooms feature their own private bathrooms, each with quartz countertops and tub/shower combinations, while a third full bathroom in the hallway mirrors the same beautiful finishes and design. Built with quality craftsmanship, thoughtful details, and everyday living. Every space has been carefully designed to create a home you'll love for years to come. Are you ready to call it home?
#1007720

Navarre

2182 Avenida De Sol

5 Beds

4 Baths

2,926 Sq.Ft.

$689,000

MLS#: 1007720

 - property

Send a message

Message successfully sent.

Your message

What is 3 + 4 ?

Reason for contacting?

I agree to receive email communication and understand I can unsubscribe at any time.

I agree to be contacted by Realhub365 Demo via call, email, and text for real estate services. To opt out, you can reply 'stop' at any time or reply 'help' for assistance. You can also click the unsubscribe link in the emails. Message and data rates may apply. Message frequency may vary. Privacy Policy

Sign Out

Virtual Assistant

Would you like to take the next step with this property? We can help you schedule a showing or virtual tour, or send you more details.

Yes, I would like more information.

Thank You for Your Reply, One of Our Agents will contact you as soon as possible

No, maybe later.

Thank you, you can always contact me via email, phone number or through the contact form.

Realhub AI

Lucy - Your AI-Powered Realtor

Update Your Temporary Password

Personalize your search

Enter your email and we'll notify you immediately when new listings match what you're looking for.

or enter email address

Already have an account ? Login here

Continue your home search

I agree to receive communications and understand I can unsubscribe at any time.

I agree to be contacted by Realhub365 Demo via call, email, and text for real estate services. To opt out, you can reply 'stop' at any time or reply 'help' for assistance. You can also click the unsubscribe link in the emails. Message and data rates may apply. Message frequency may vary. Privacy Policy

Already have an account ? Login here

We use cookies

We use cookies primarily for analytics to enhance your experience. By accepting, you agree to our use of these cookies. You can manage your preferences or learn more about our cookies policy.