
Property
Beds
1
Full Baths
1
1/2 Baths
None
Year Built
1976
Sq.Footage
629
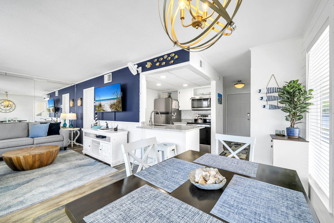
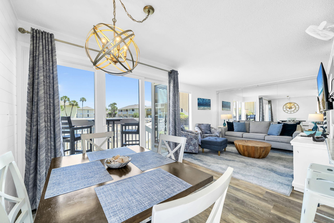
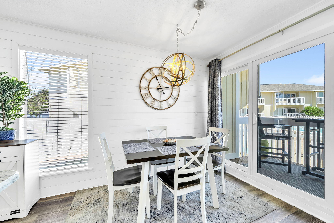
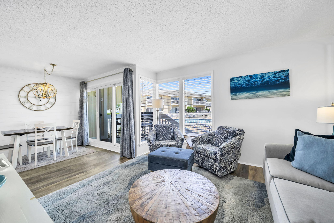
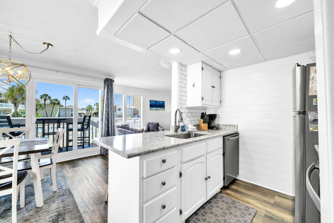
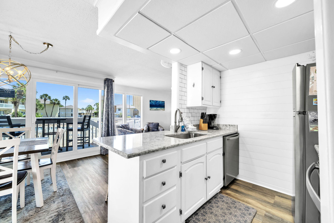
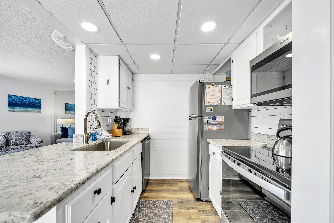
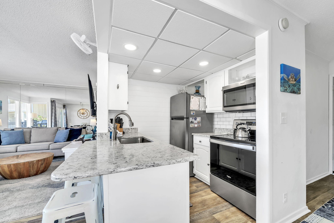
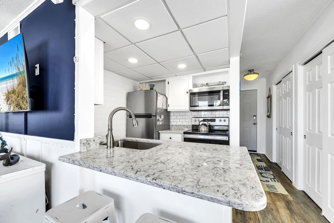
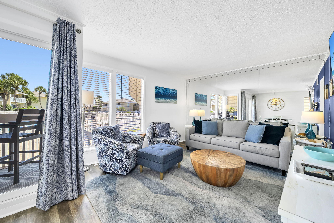
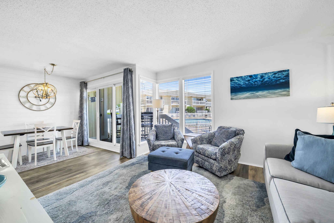
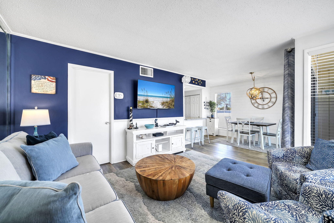
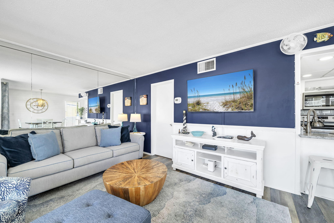
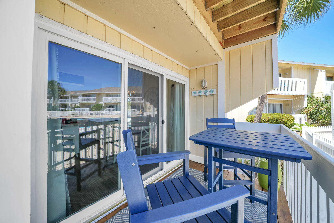
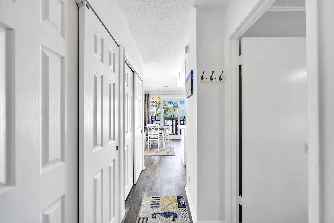
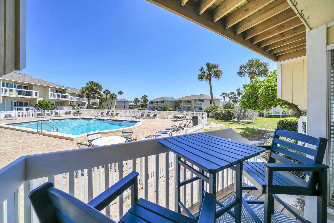
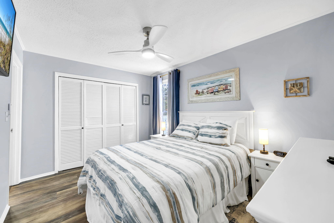
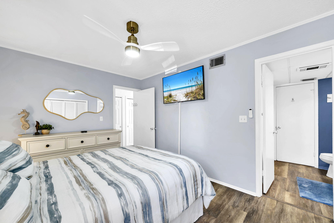
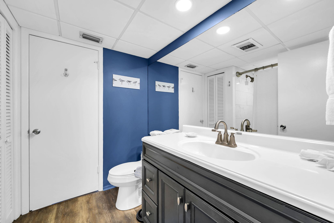
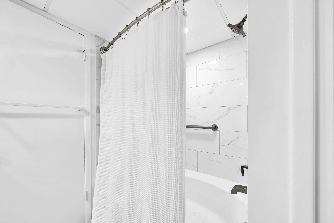
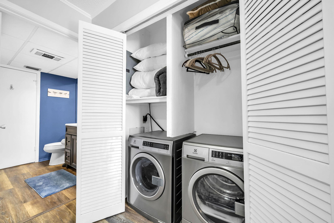
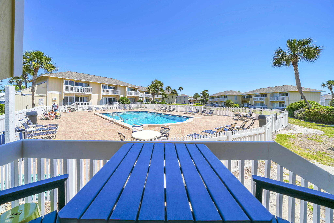
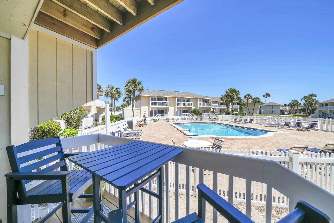
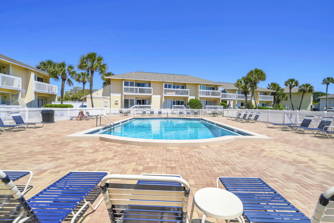
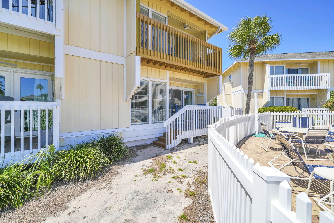
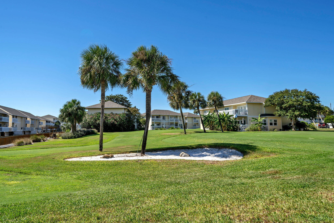
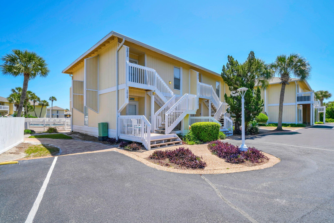
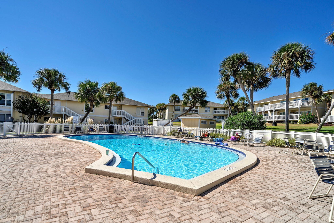
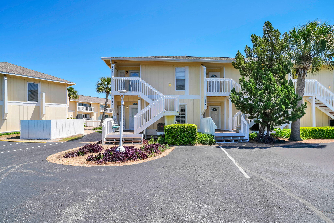
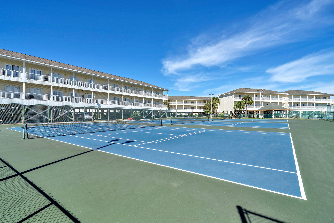
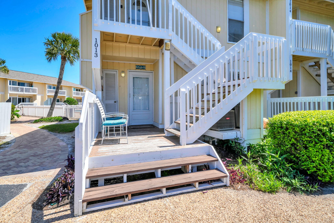
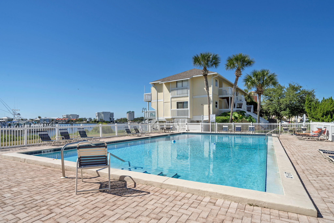
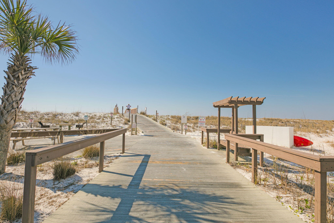
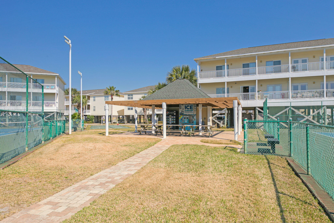
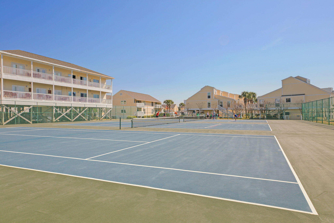
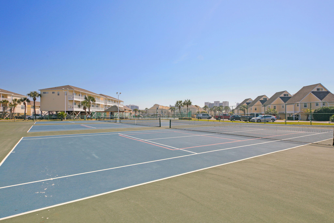
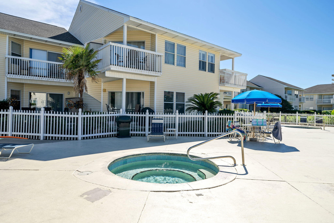
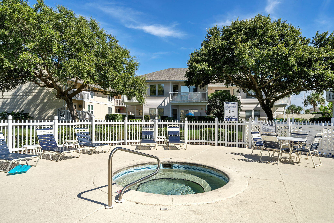
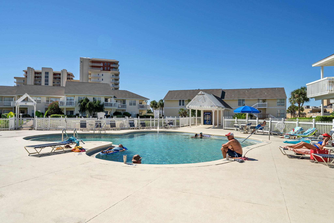
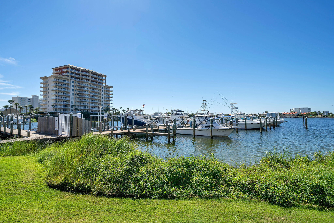
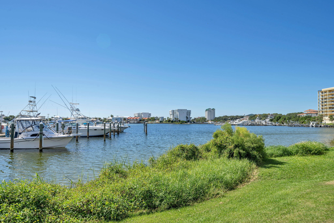
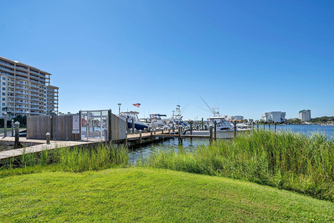
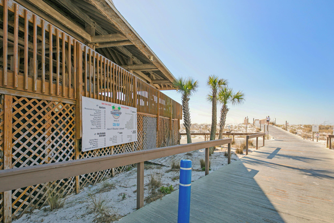
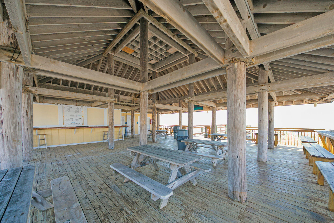
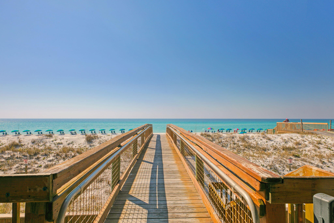
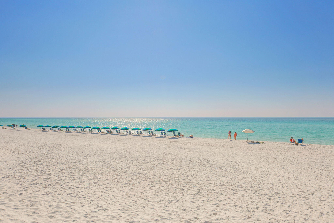
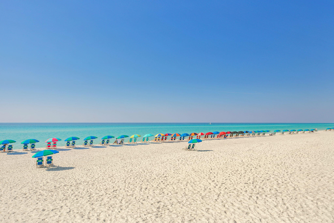
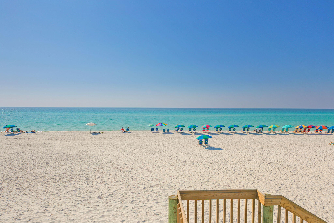
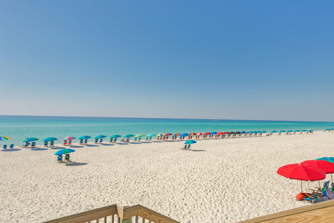
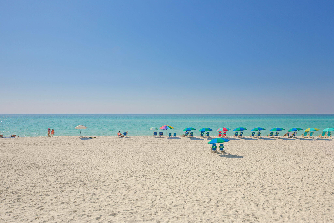
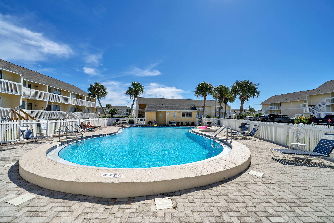
Sandpiper Cove 1013 is a beautifully updated coastal retreat that perfectly blends modern comfort with a relaxed beachside lifestyle. Located within the private, gated community of Sandpiper Cove, this inviting unit features a private balcony, providing the perfect spot to enjoy your morning coffee or unwind with refreshing coastal breezes. Thoughtfully renovated throughout, the home includes all-new 2024 appliances, including a refrigerator, range, dishwasher, and microwave. Recent improvements also include new blinds throughout, updated lighting in the kitchen, dining area, and bathroom, stylish new furnishings in the main living spaces, and numerous cosmetic upgrades that create a fresh, welcoming atmosphere. A brand-new sliding glass door fills the home with natural light while providing seamless access to the outdoor living space. Owners at Sandpiper Cove enjoy an outstanding collection of resort-style amenities designed for both recreation and relaxation. The community offers tennis and pickleball courts, a 9-hole chip-and-putt golf course, five swimming pools--including two heated pools--and three hot tubs. A private stretch of sugar-white beach provides the perfect setting to relax, soak up the Florida sunshine, and enjoy the emerald waters of the Gulf. As an added bonus, seasonal beach service is included with the purchase of this property. Residents and guests also enjoy convenient on-site amenities, including a beachfront bar and grill, a full-service restaurant, and water taxi service, making it easy to experience everything the resort has to offer. Whether you're searching for a primary residence, a vacation getaway, or a strong investment opportunity, Sandpiper Cove 1013 offers the ideal combination of updated interiors, exceptional amenities, and an unbeatable coastal location.
Features & Amenities
Interior
-
Other Interior Features
Breakfast Bar, Crown Molding
-
Total Bedrooms
1
-
Bathrooms
1
-
Cooling YN
YES
-
Cooling
Central Air, Electric
-
Heating YN
YES
-
Heating
Central, Electric
-
Pet friendly
Yes
Exterior
-
Garage
No
-
Construction Materials
Frame
-
Other Exterior Features
Balcony
-
Pool
No
Area & Lot
-
Property Type
Residential
-
Property Sub Type
Condominium
-
Architectural Style
N/A
Price
-
Sales Price
$360,000
-
Tax Amount
$3,216.7
-
Sq. Footage
629
-
Price/SqFt
$572
HOA
-
Association
YES
-
Association Fee
$1,978.94
-
Association Fee Frequency
Quarterly
-
Association Fee Includes
N/A
School District
-
Elementary School
Destin
-
Middle School
Destin
-
High School
Destin
Property Features
-
New Construction
NO
-
Sewer
Public Sewer
-
Water Source
Public
Schedule a Showing
Showing scheduled successfully.
Mortgage calculator
Estimate your monthly mortgage payment, including the principal and interest, property taxes, and HOA. Adjust the values to generate a more accurate rate.
Your payment
Principal and Interest:
$
Property taxes:
$
HOA fees:
$
Total loan payment:
$
Total interest amount:
$
Location
County
Okaloosa
Elementary School
Destin
Middle School
Destin
High School
Destin
Listing Courtesy of At The Beach Team , Keller Williams Realty Destin
RealHub Information is provided exclusively for consumers' personal, non-commercial use, and it may not be used for any purpose other than to identify prospective properties consumers may be interested in purchasing. All information deemed reliable but not guaranteed and should be independently verified. All properties are subject to prior sale, change or withdrawal. RealHub website owner shall not be responsible for any typographical errors, misinformation, misprints and shall be held totally harmless.

FOUNDER
Realhub365 Demo
Call Realhub365 today to schedule a private showing.

* Listings on this website come from the FMLS IDX Compilation and may be held by brokerage firms other than the owner of this website. The listing brokerage is identified in any listing details. Information is deemed reliable but is not guaranteed. If you believe any FMLS listing contains material that infringes your copyrighted work please click here to review our DMCA policy and learn how to submit a takedown request.© 2024 FMLS.
Related Properties
Destin
300 Sibert Avenue
3 Beds
3 Baths
2,225 Sq.Ft.
$350,000
MLS#: 1007406
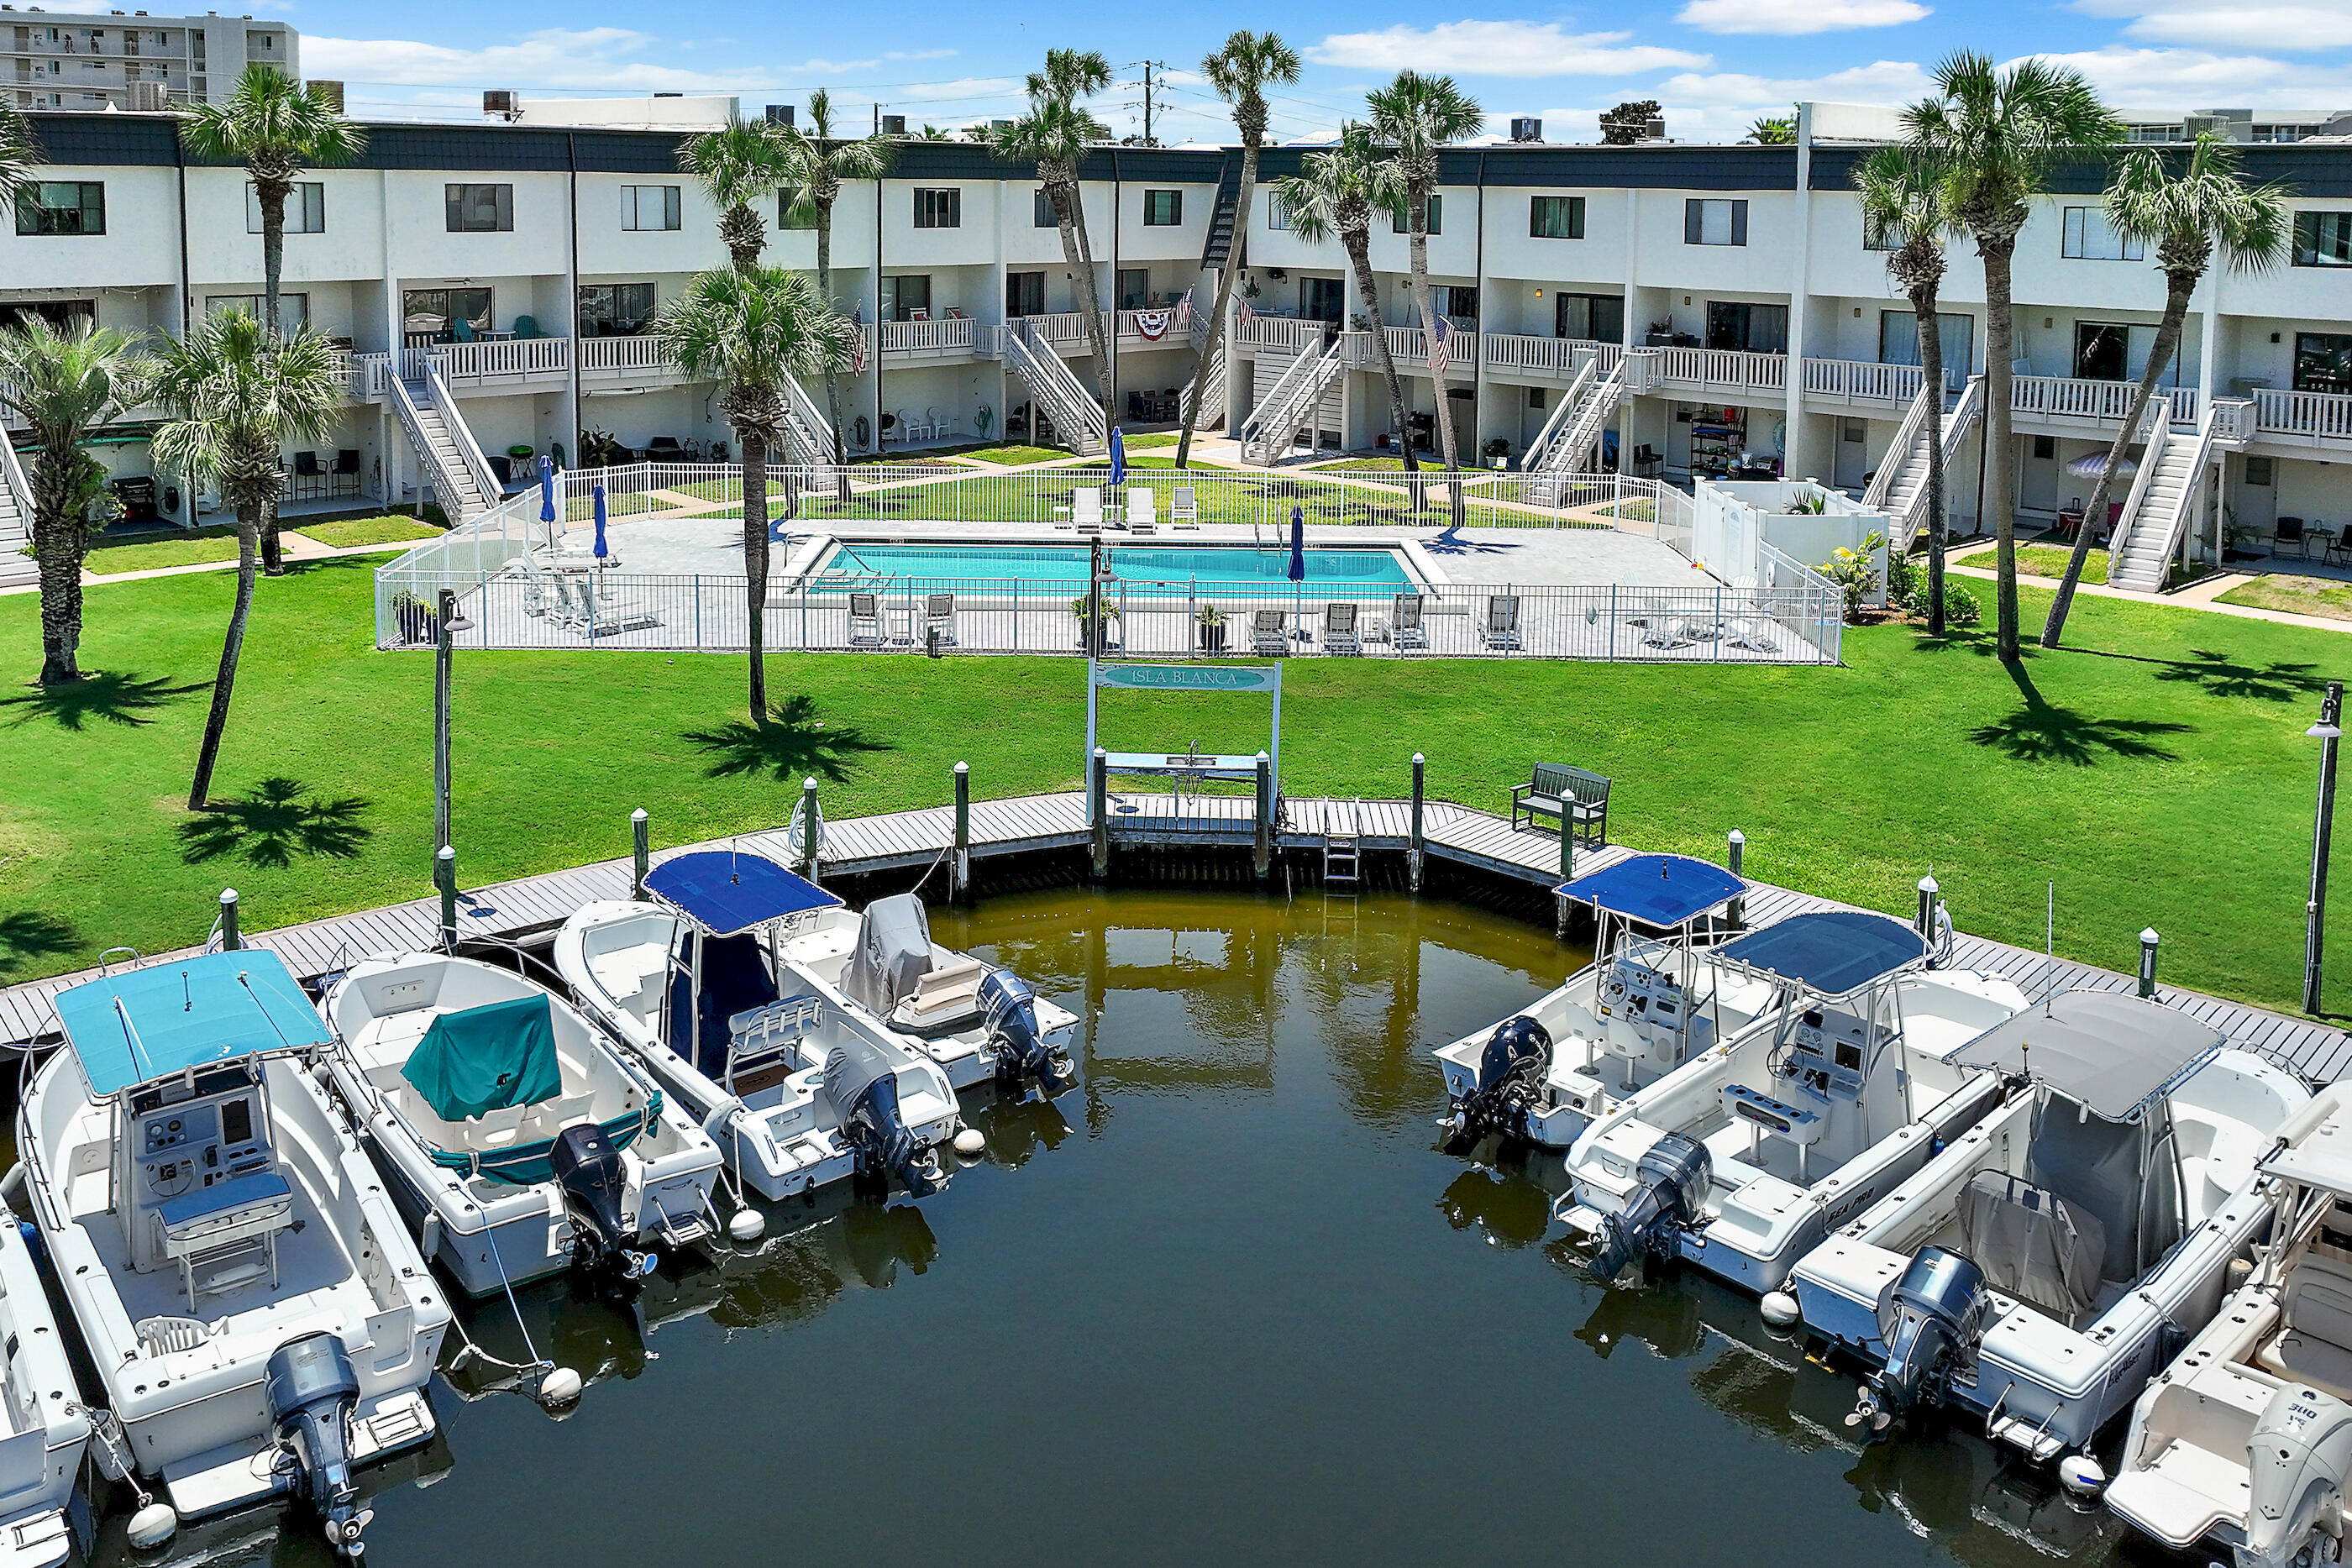
Destin
501 Gulf Shore Drive UNIT 9
2 Beds
2 Baths
1,501 Sq.Ft.
$375,000
MLS#: 1008390
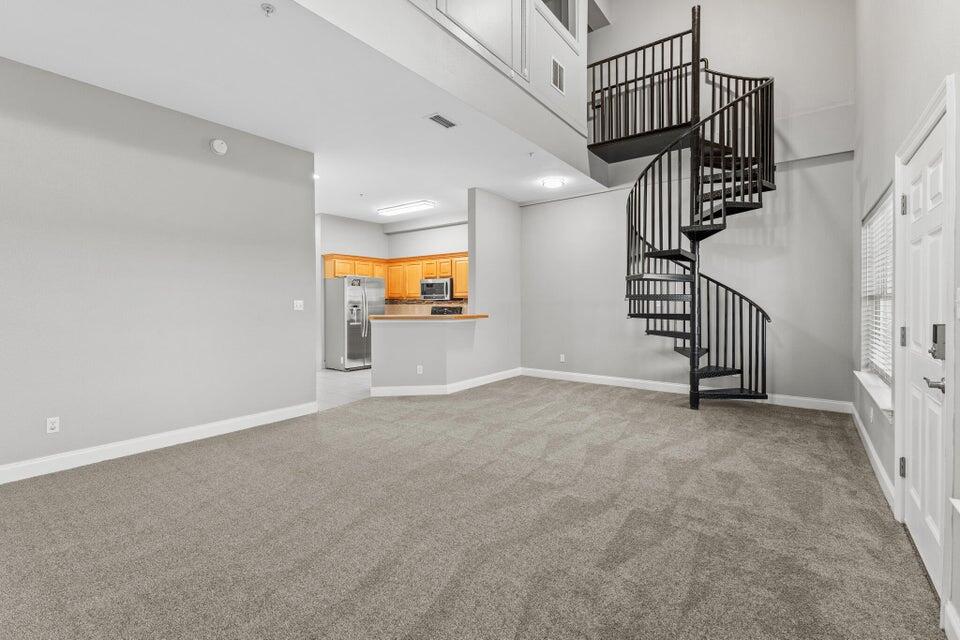
Destin
4507 Furling Lane STE 310
3 Beds
3 Baths
1,801 Sq.Ft.
$289,000
MLS#: 1008289
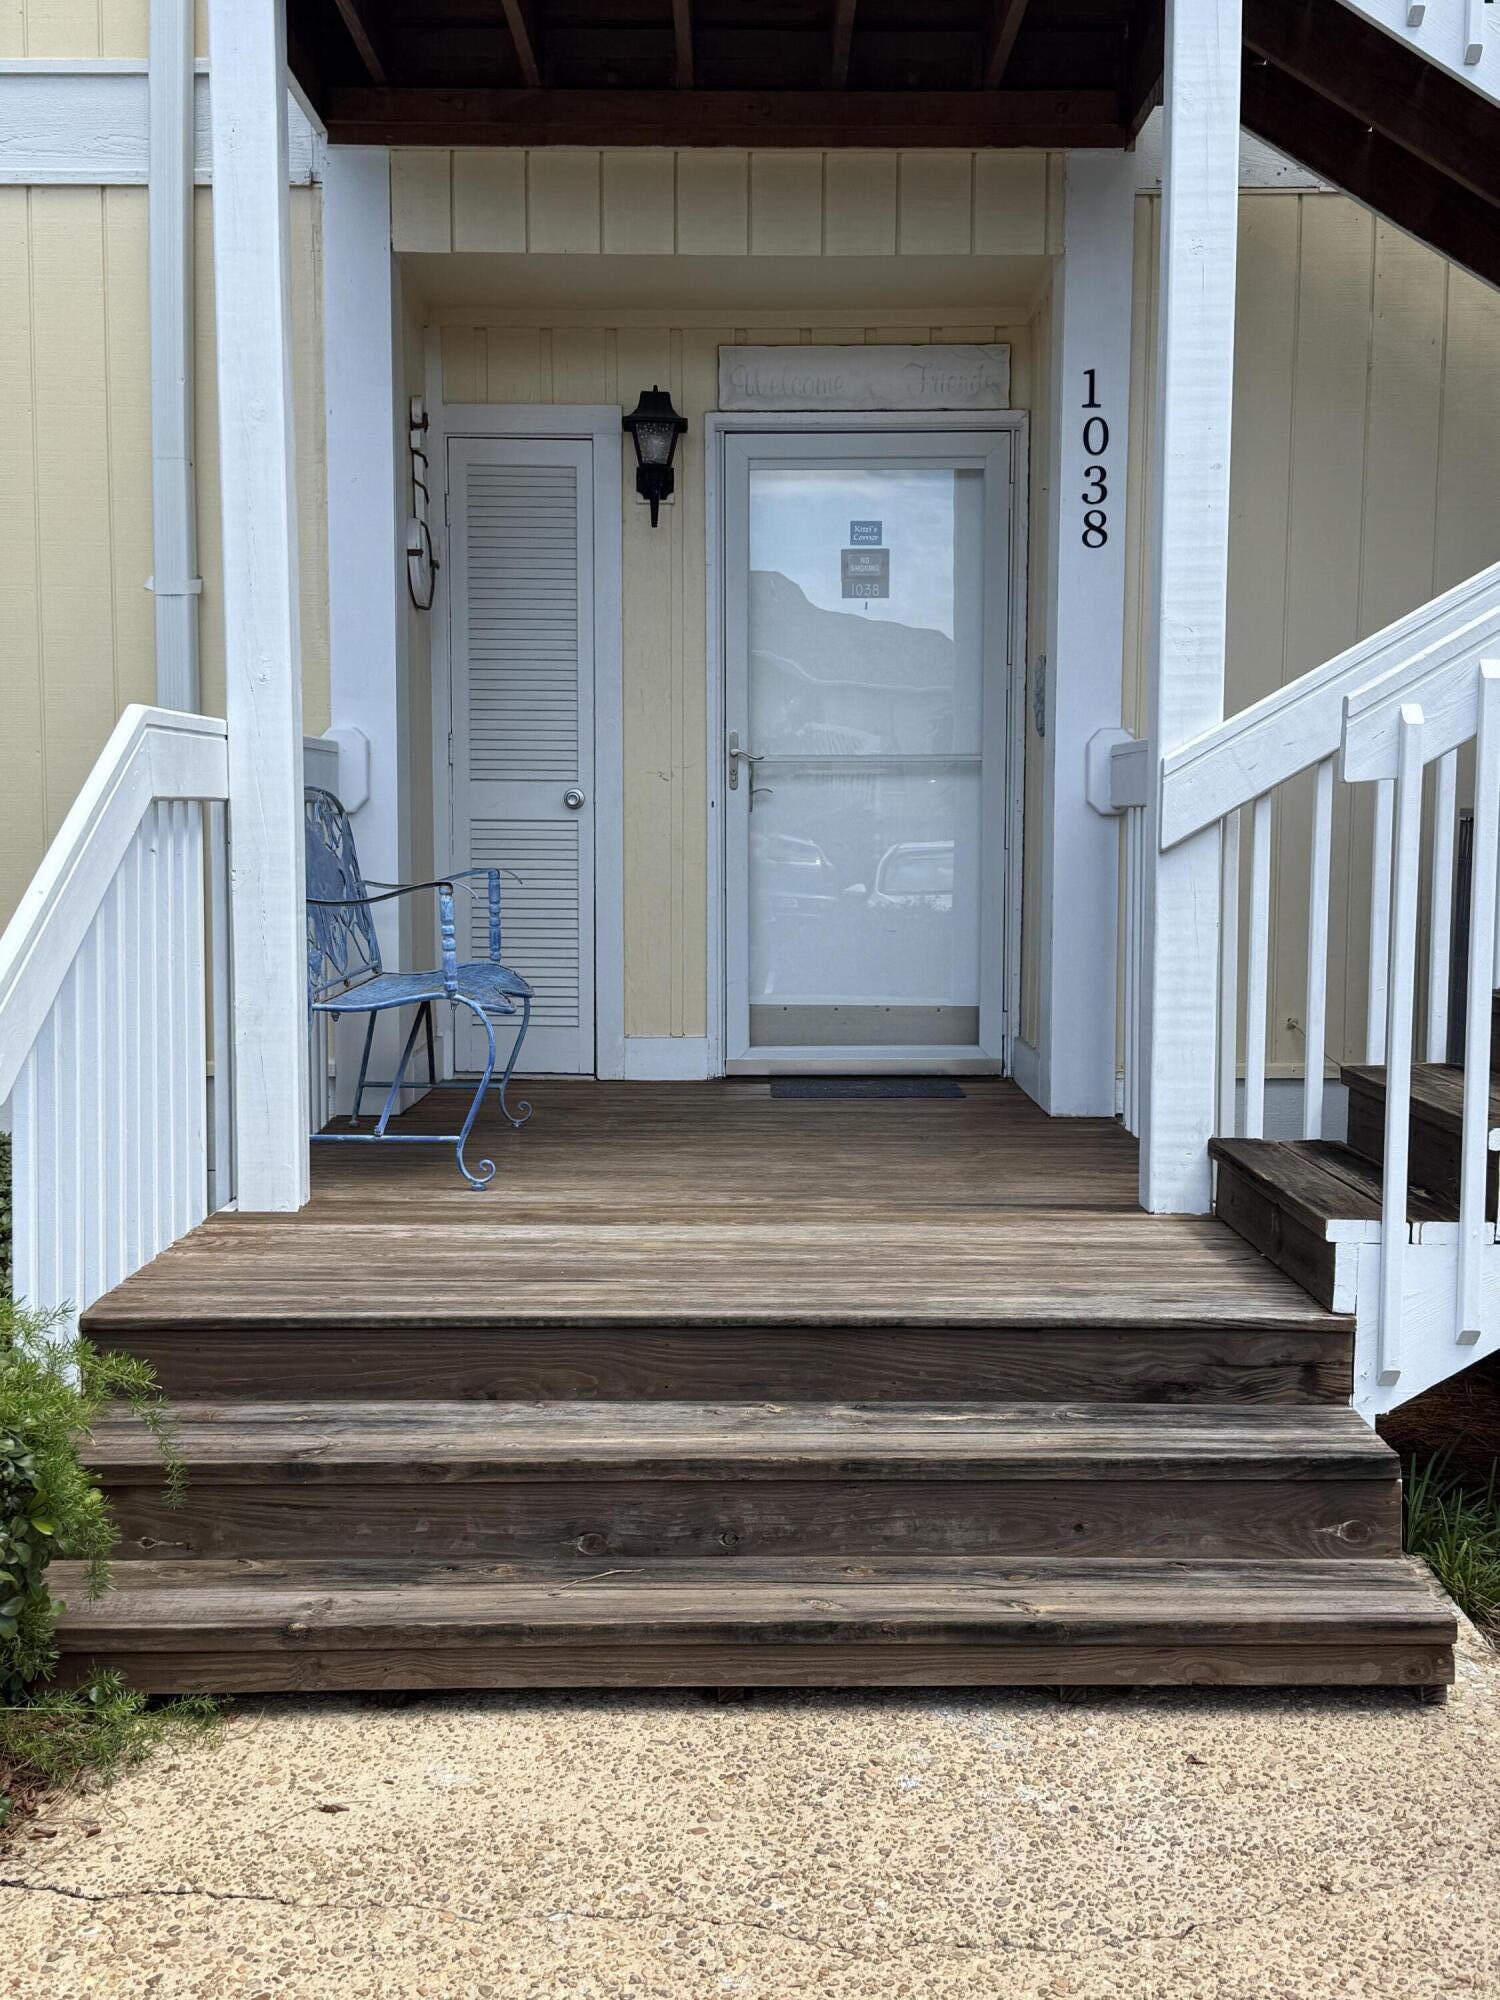
Destin
775 Gulf Shore Drive 1038
1 Beds
1 Baths
629 Sq.Ft.
$345,000
MLS#: 1007165
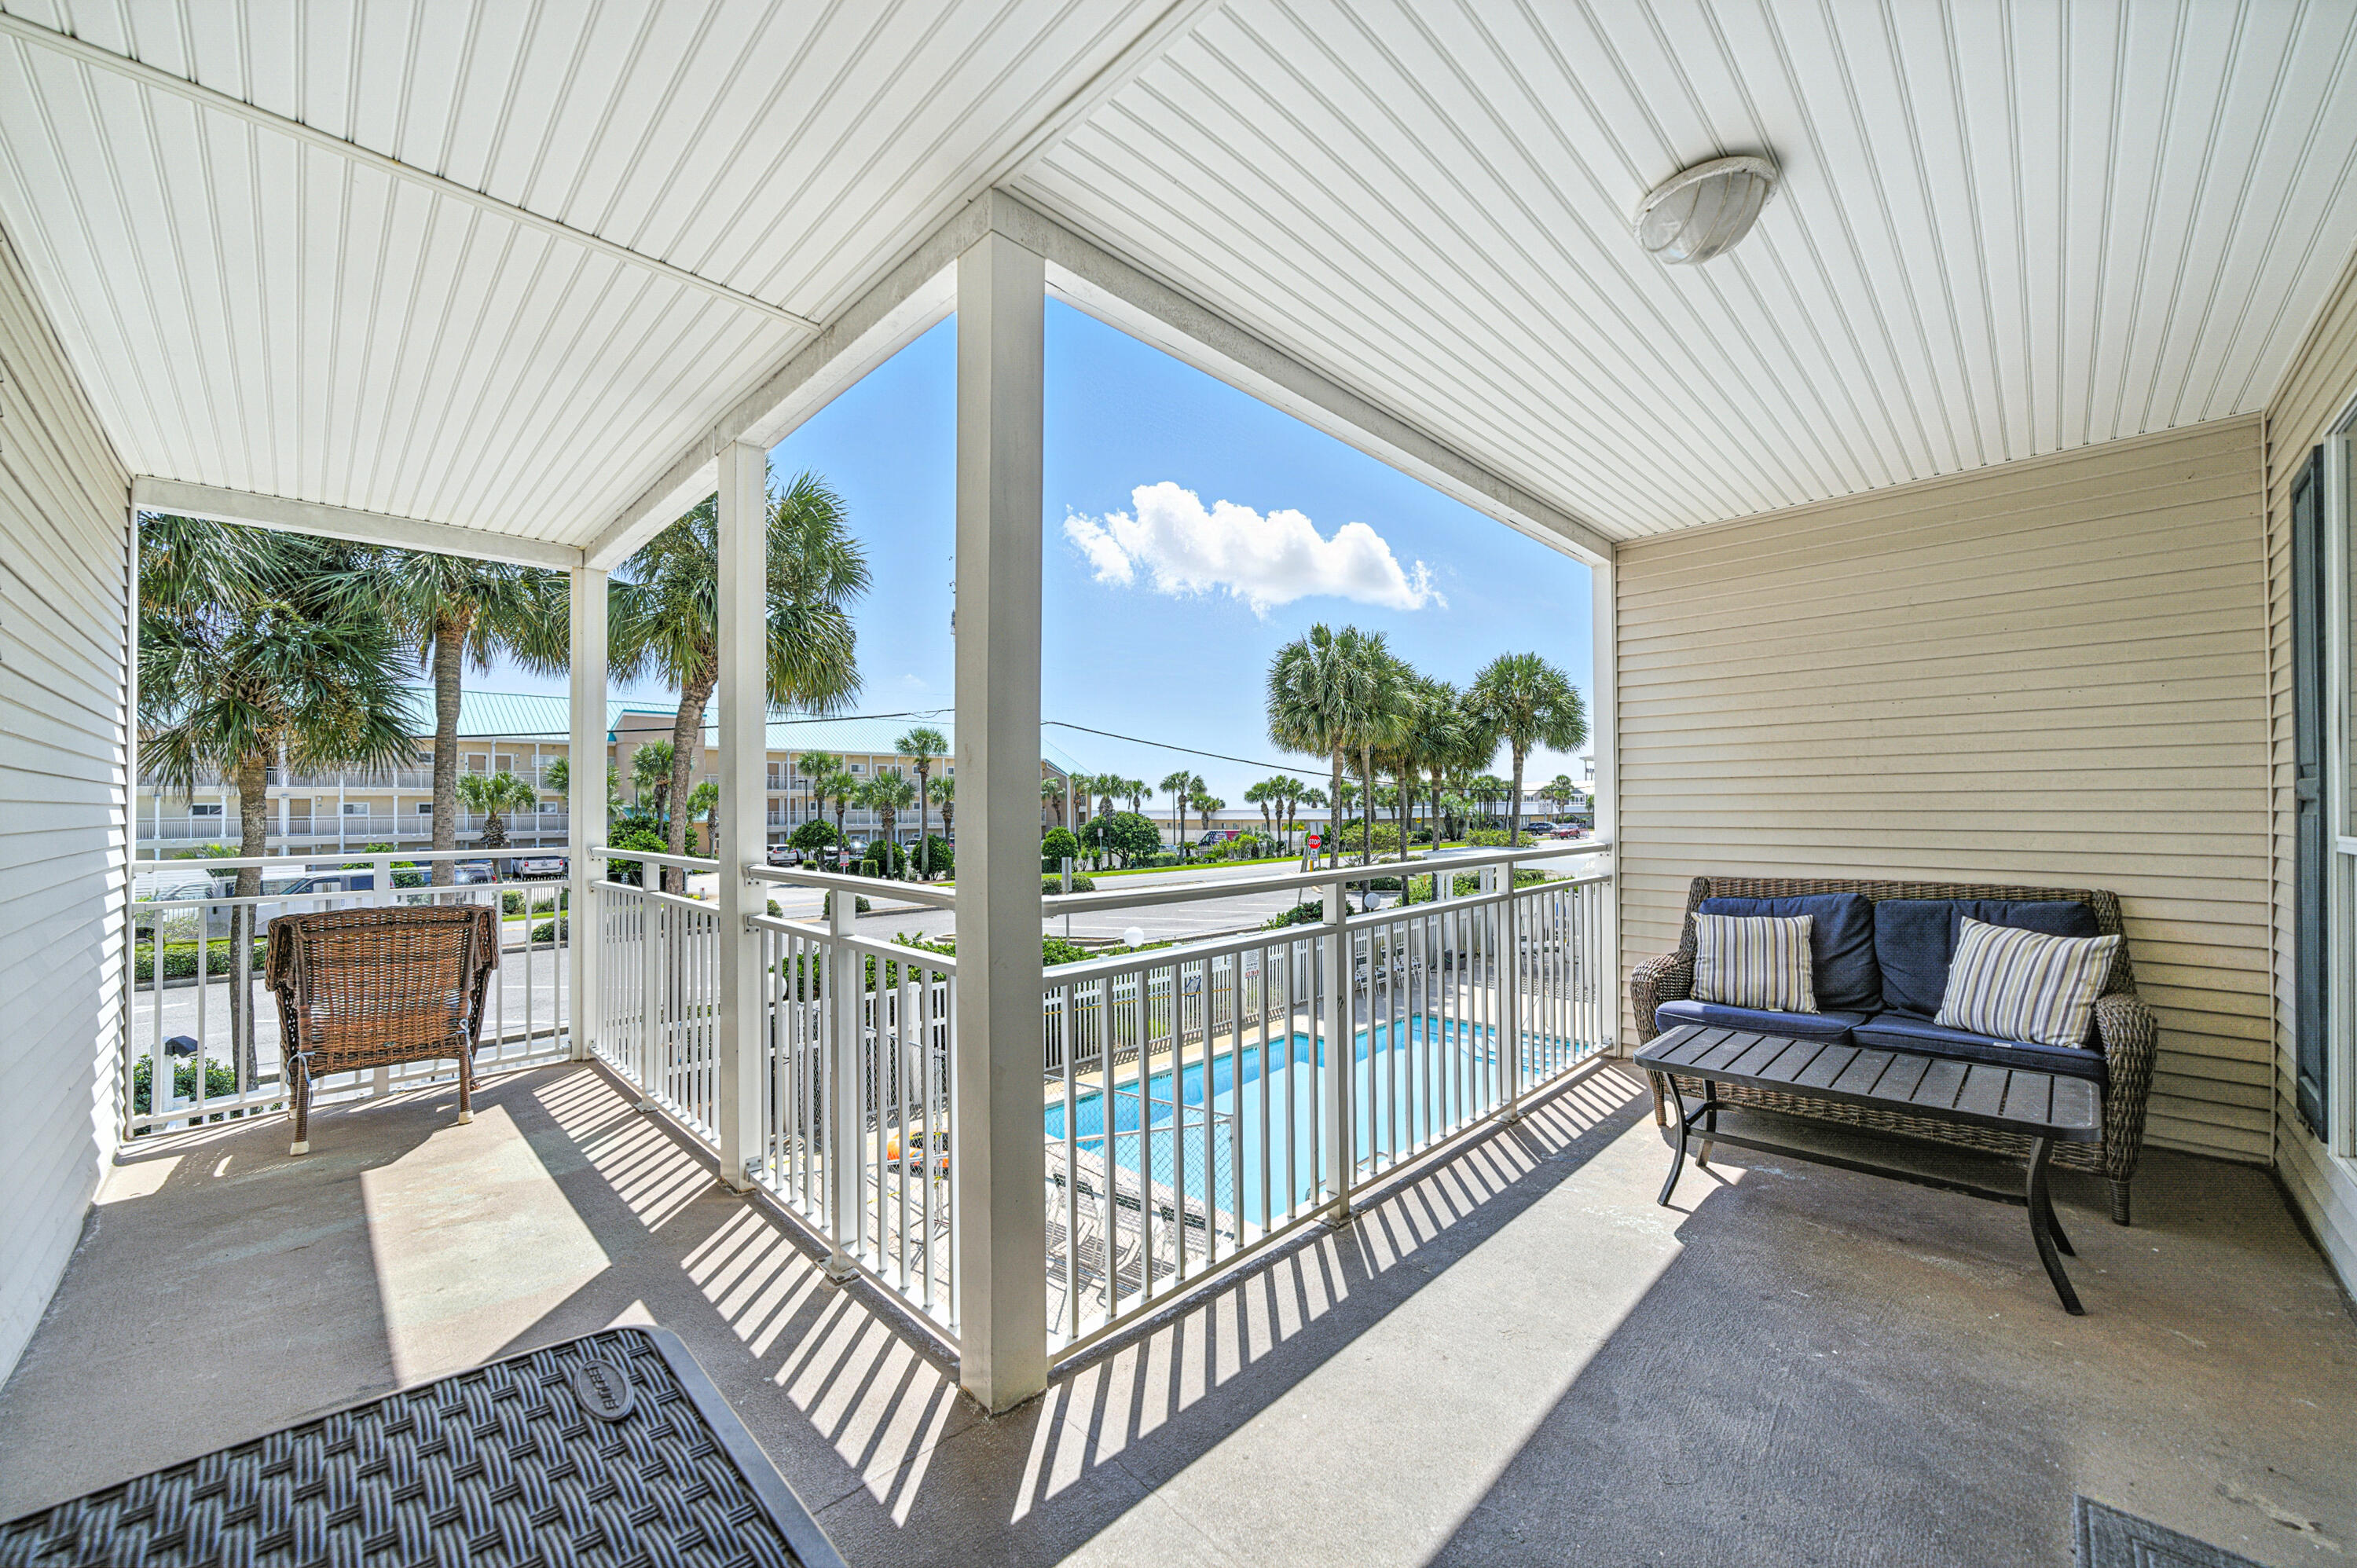
Destin
3191 Scenic Highway 98 206
1 Beds
1 Baths
612 Sq.Ft.
$360,000
MLS#: 983734
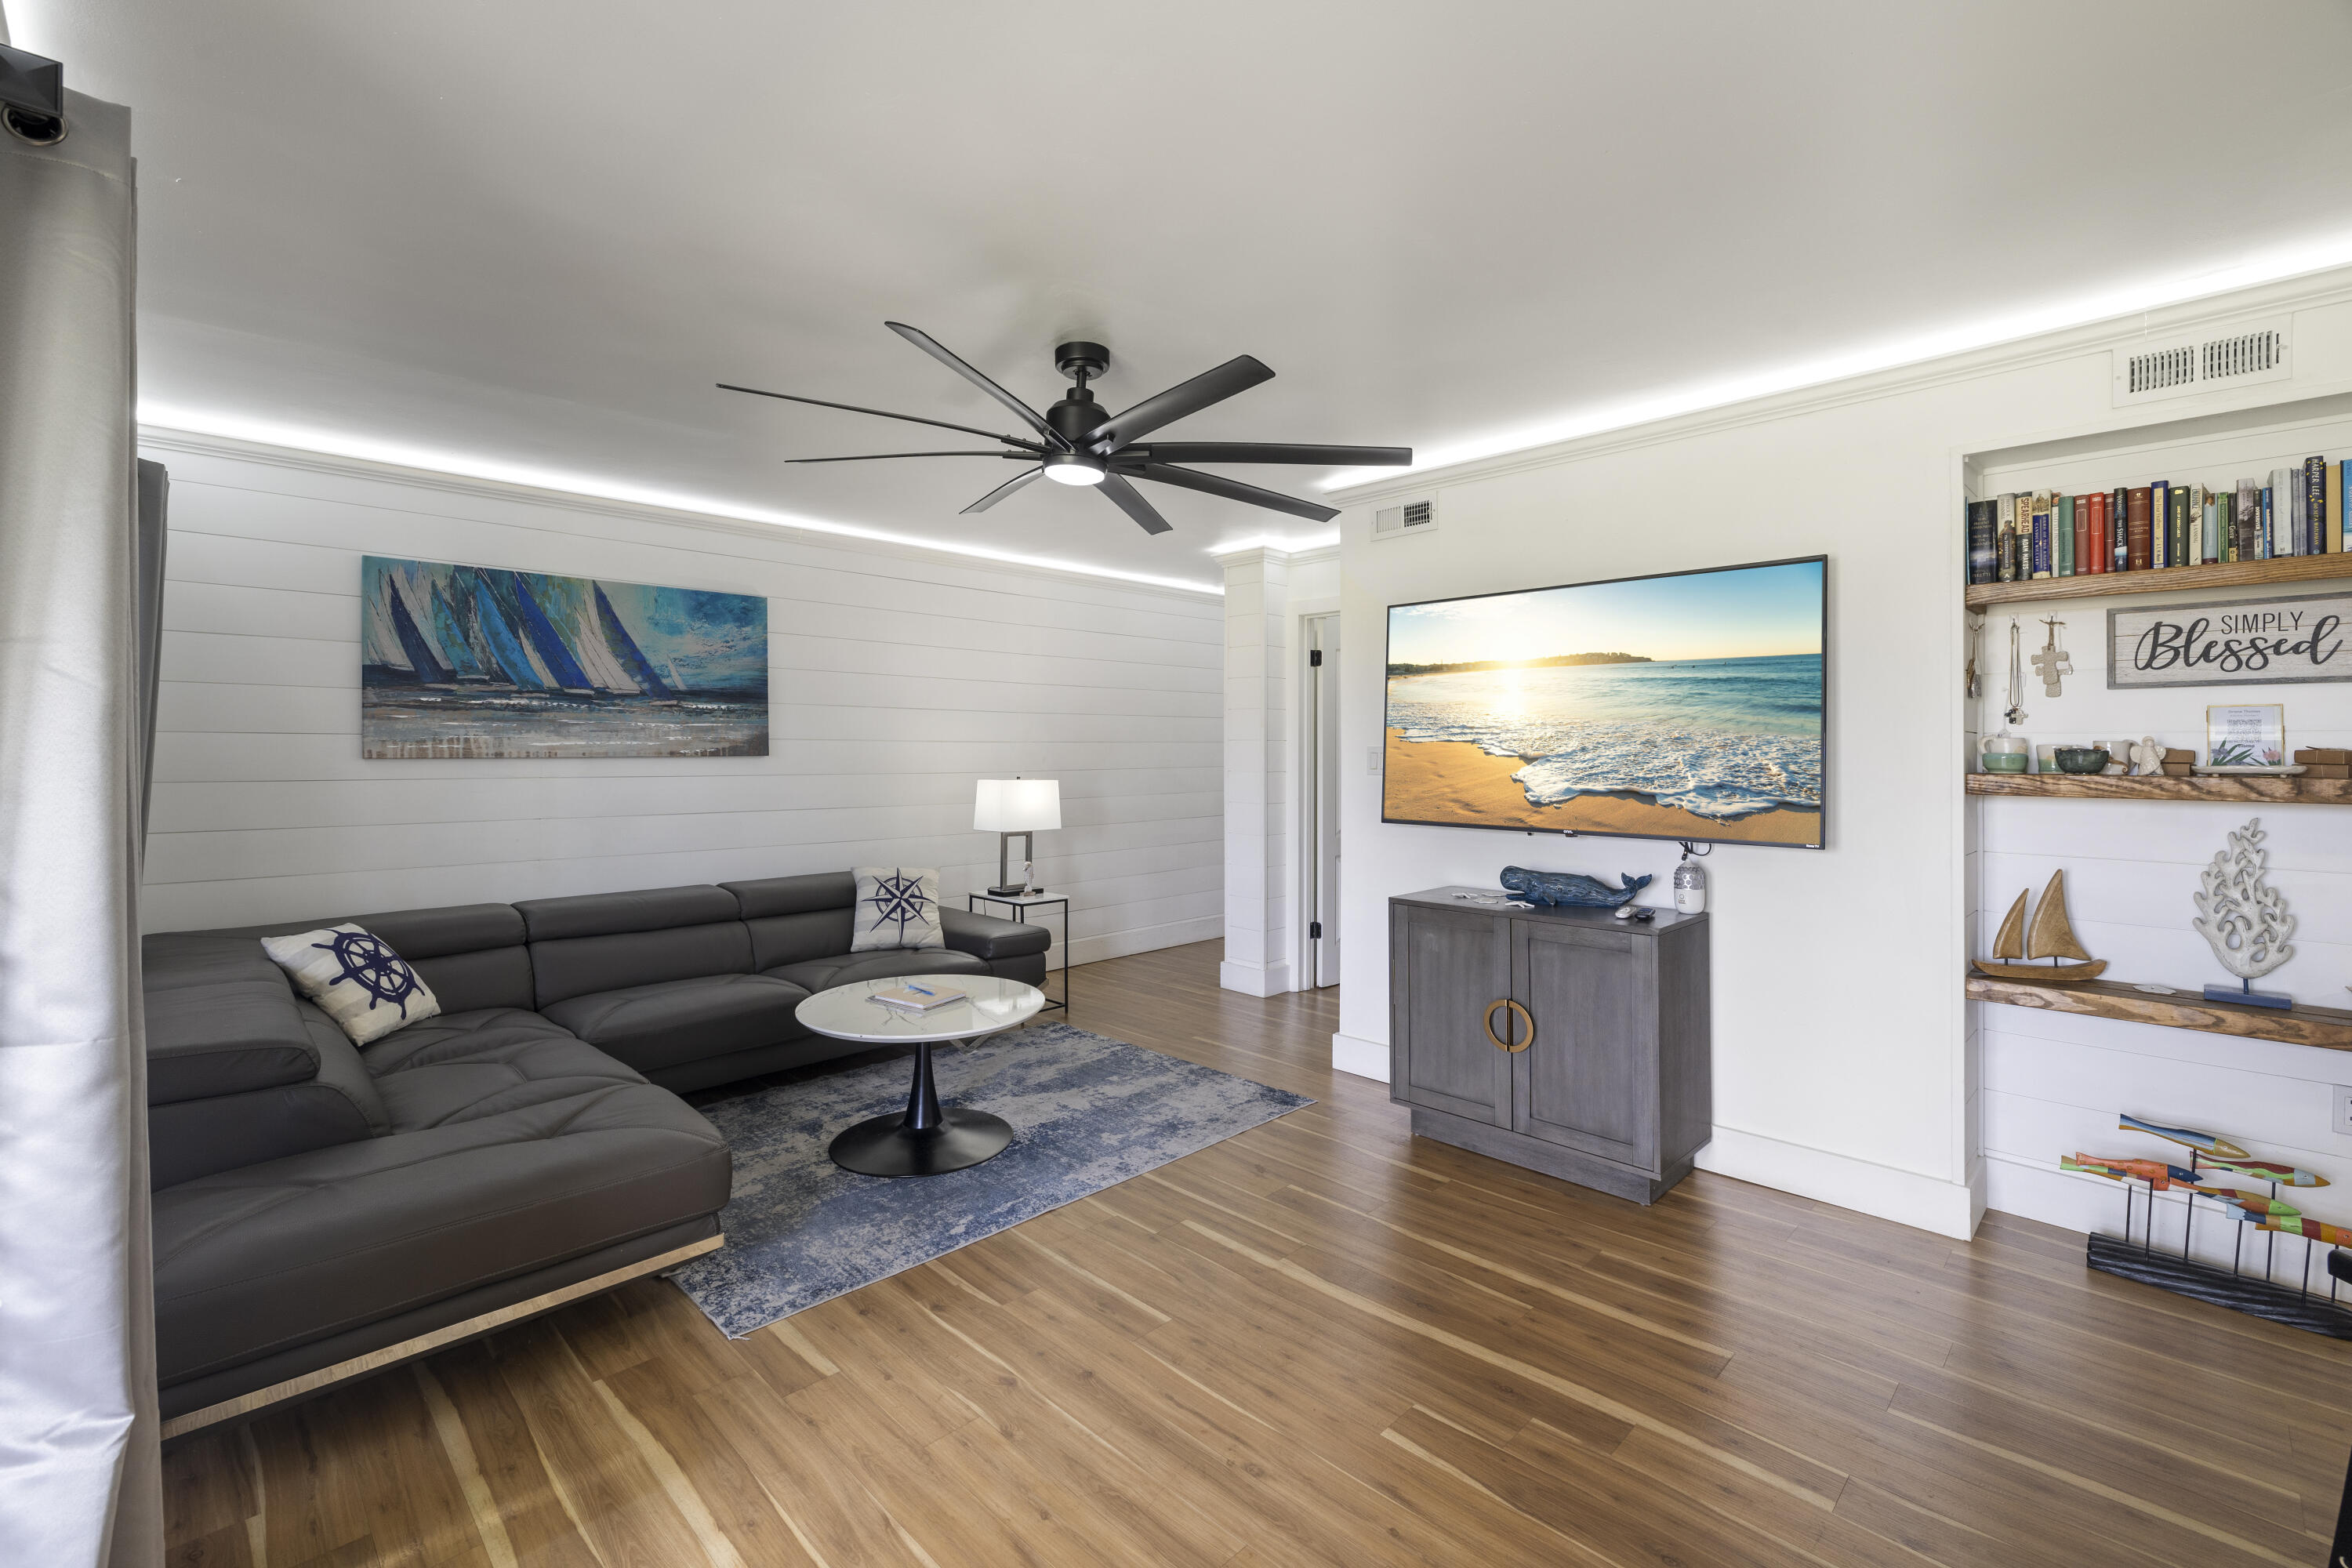
Destin
4000 Gulf Terrace Drive 166
2 Beds
2 Baths
982 Sq.Ft.
$310,000
MLS#: 1008166
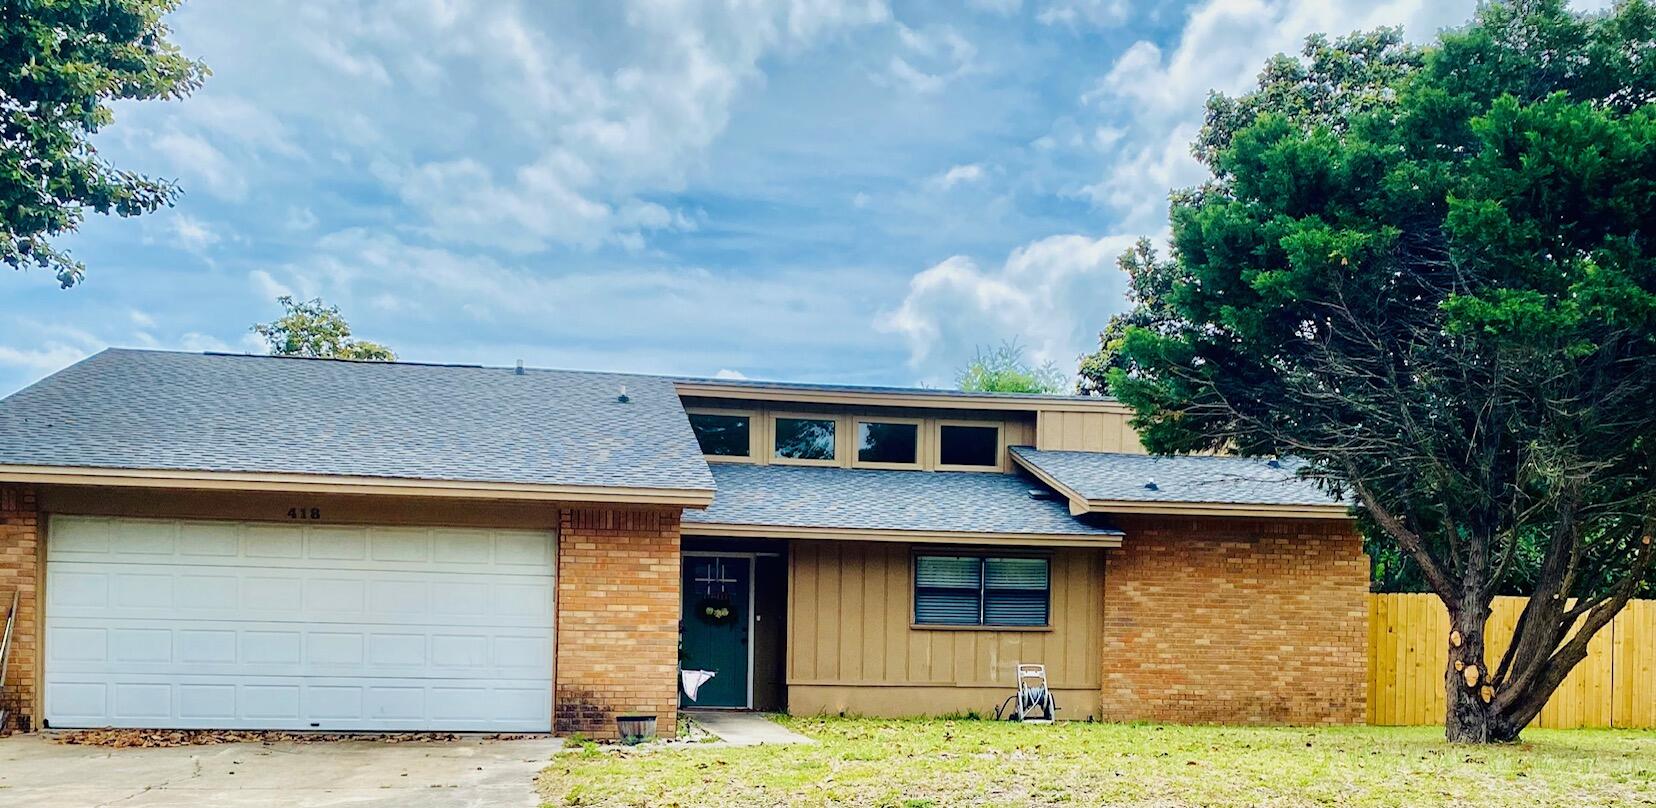
Destin
418 Snapper Drive
3 Beds
2 Baths
1,452 Sq.Ft.
$423,900
MLS#: 1002703
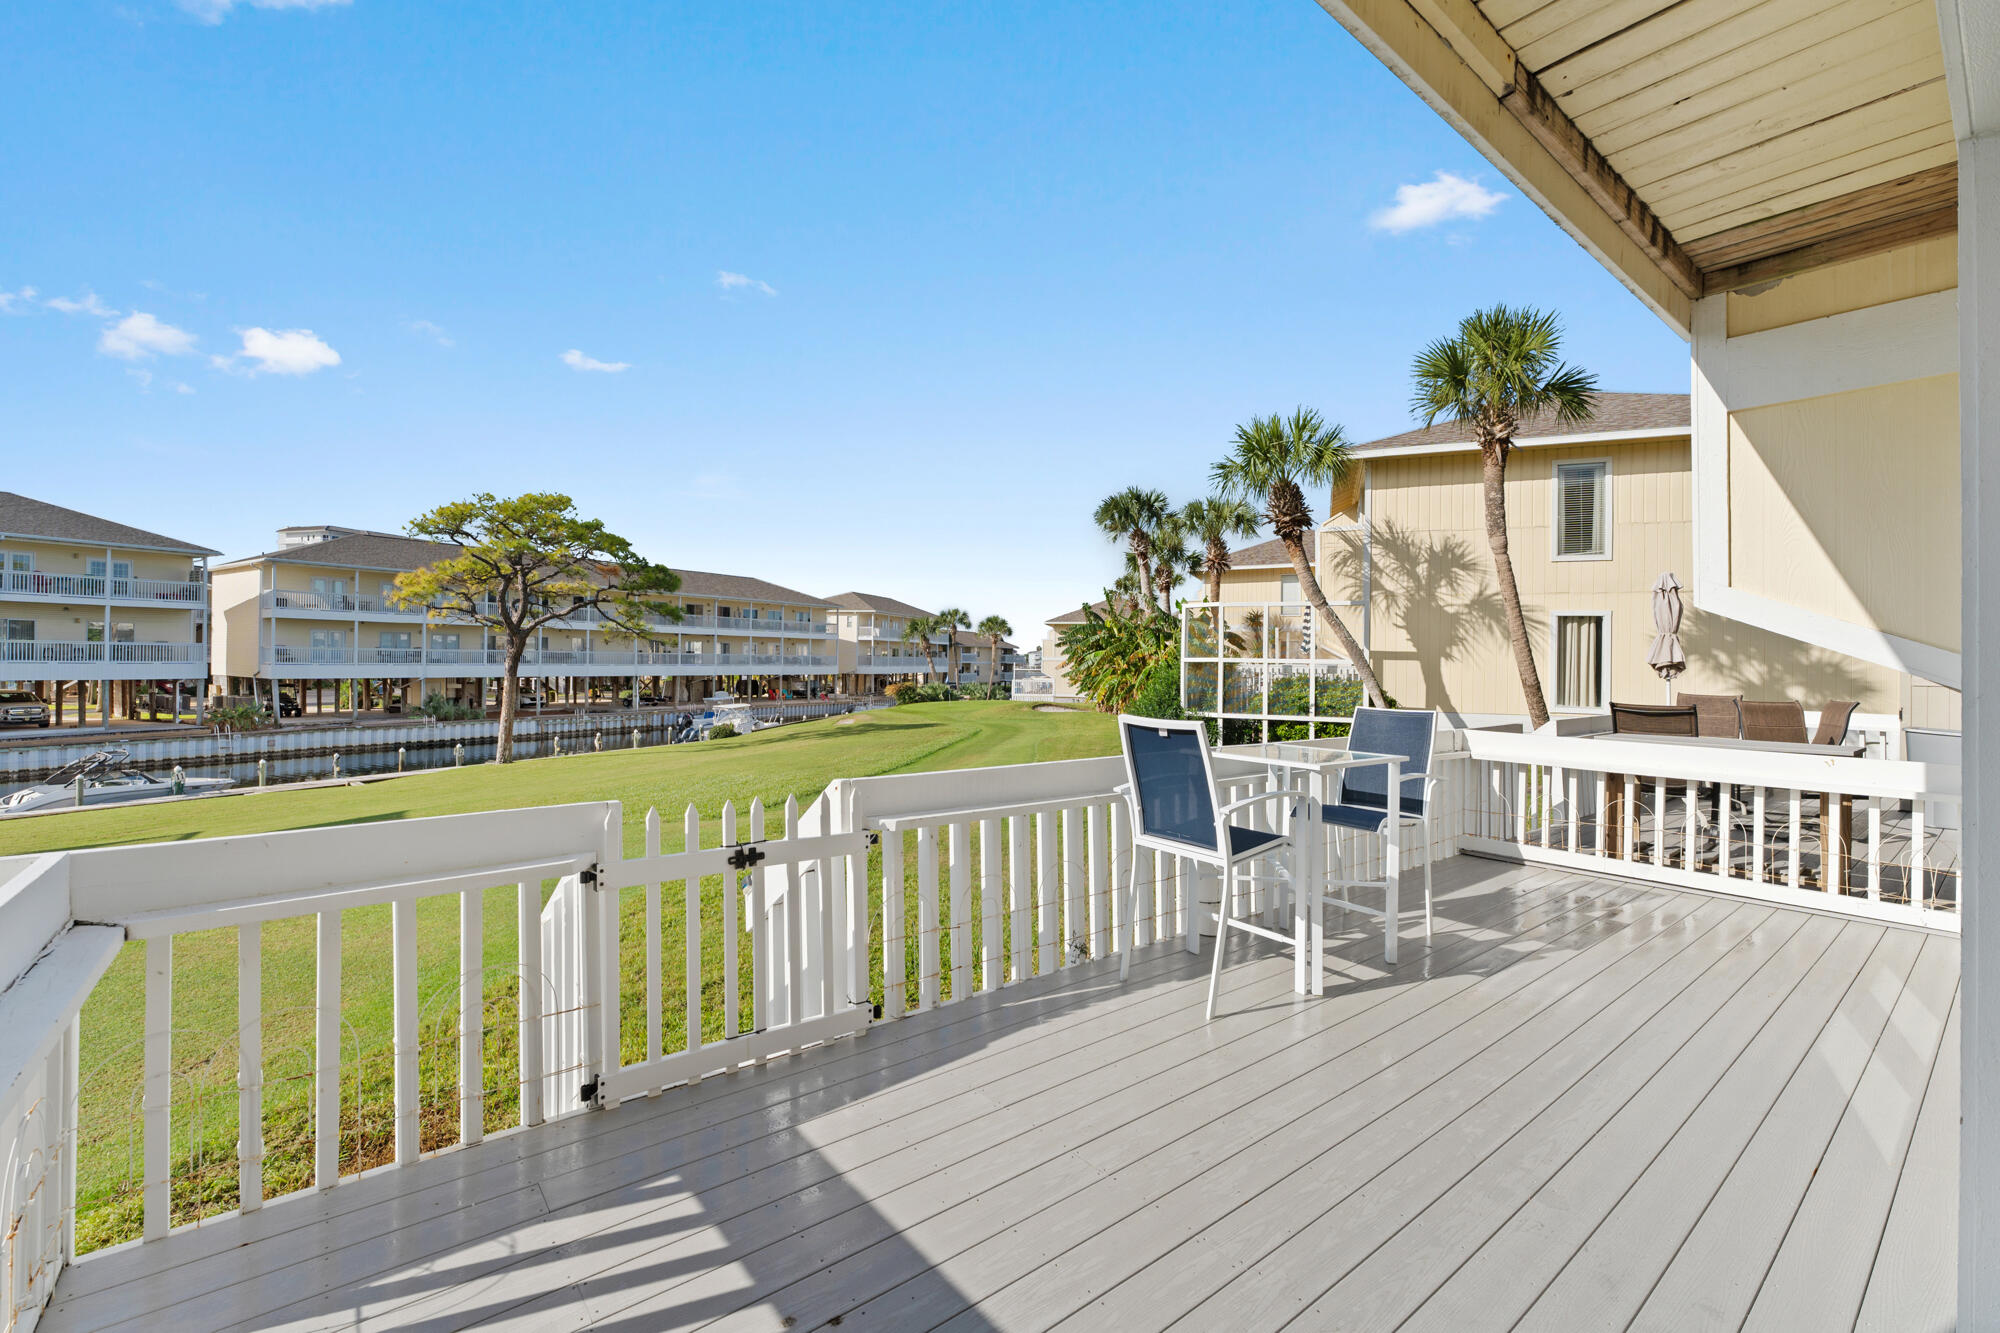
Destin
775 Gulf Shore Drive 1041
1 Beds
1 Baths
654 Sq.Ft.
$390,000
MLS#: 992579
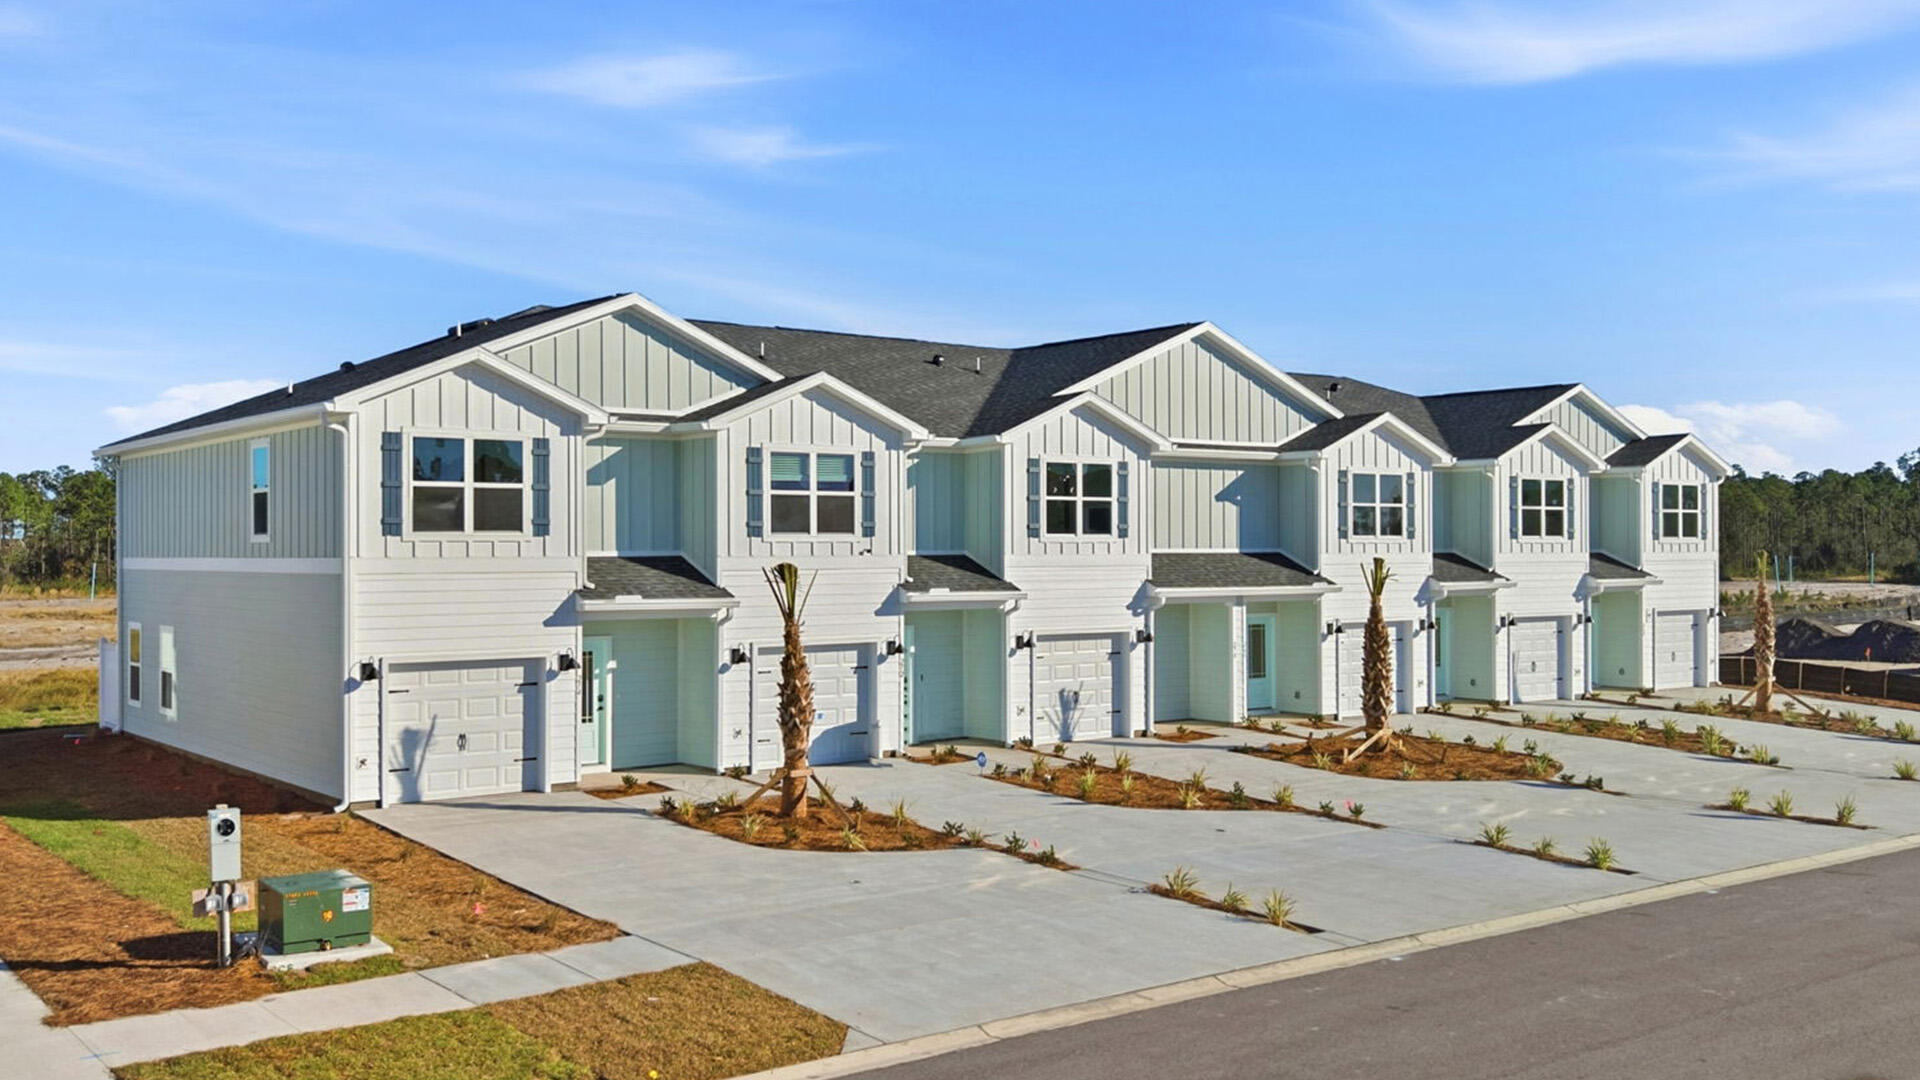
Destin
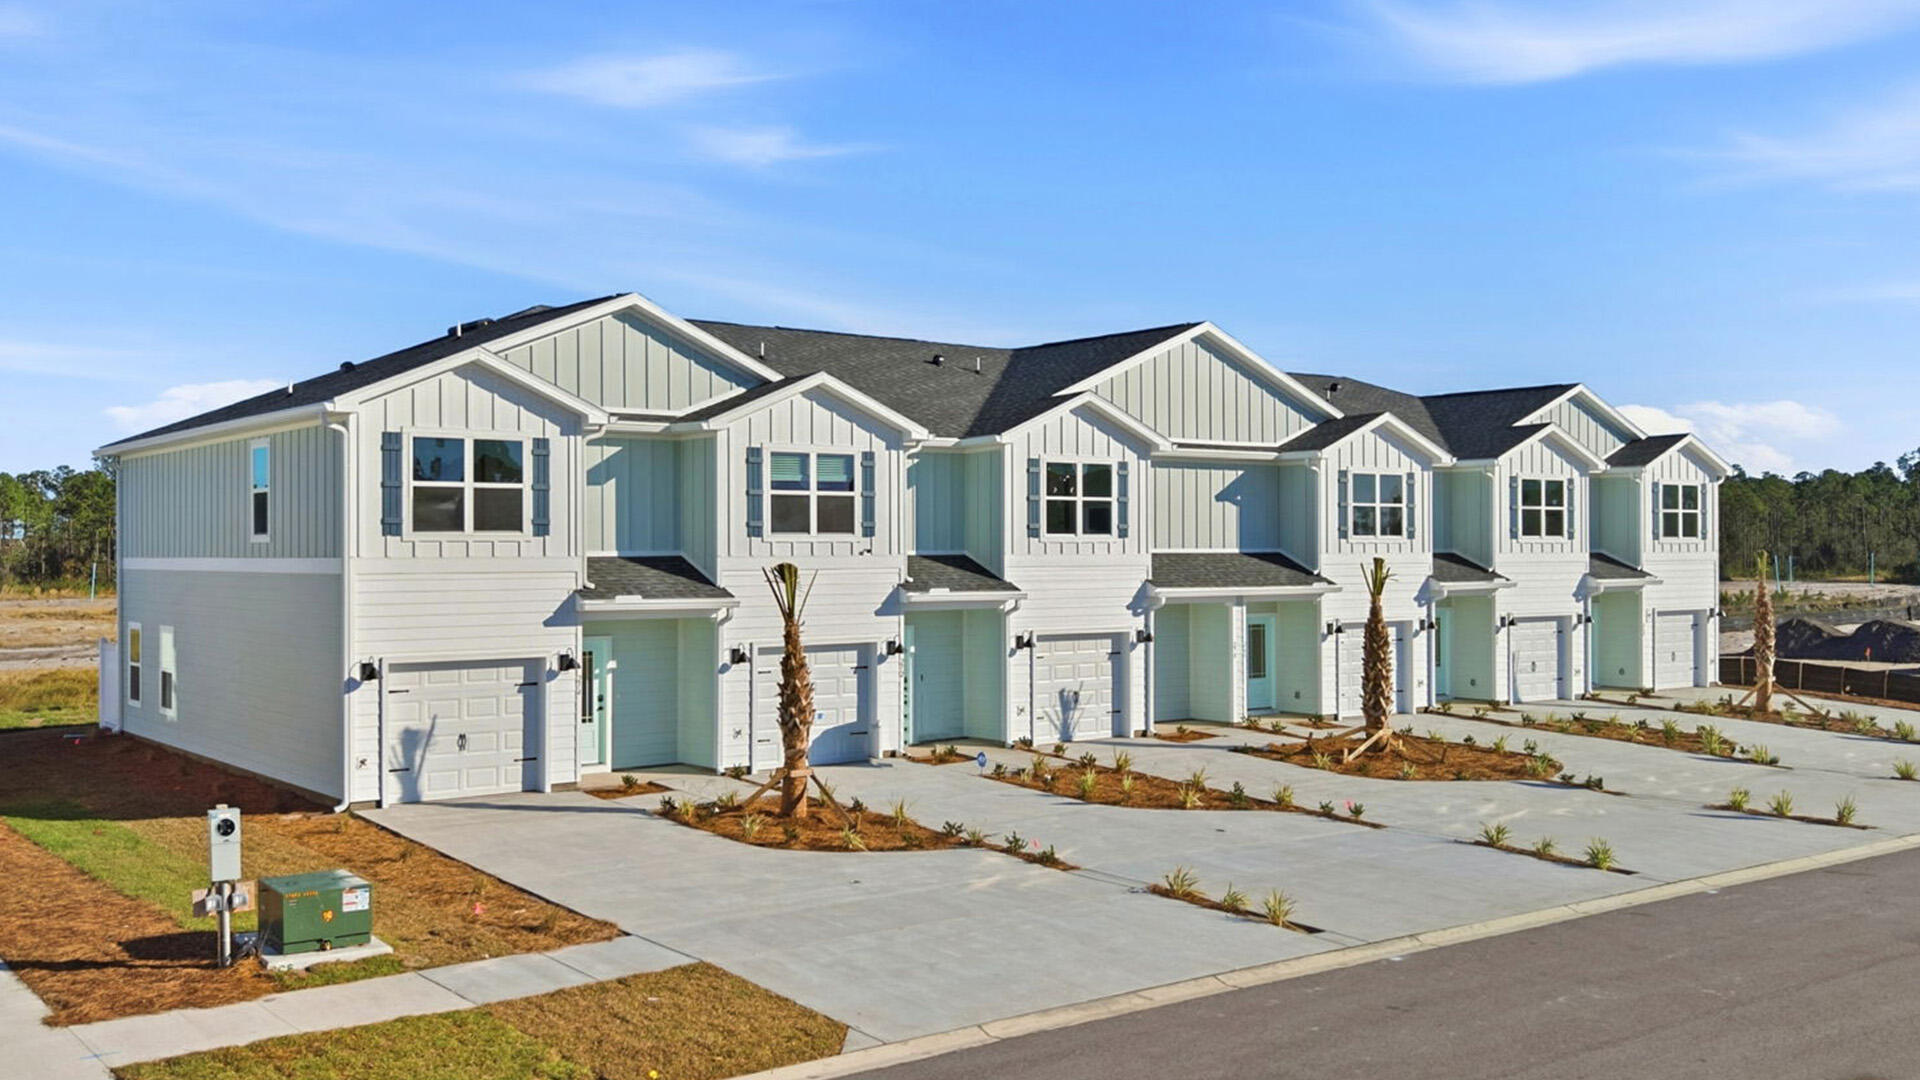
108 Bismark Boulevard 42
3 Beds
2 Baths
1,470 Sq.Ft.
$428,178
MLS#: 1007674
Destin
108 Bismark Boulevard 48
3 Beds
2 Baths
1,470 Sq.Ft.
$422,149
MLS#: 1007615
