Features & Amenities

Interior

  • Total Bedrooms

    4

  • Bathrooms

    4

  • 1/2 Bathrooms

    1

  • Cooling YN

    YES

  • Cooling

    Central Air, Electric

  • Heating YN

    YES

  • Heating

    Central, Natural Gas, Electric

  • Pet friendly

    N/A

Exterior

  • Garage

    Yes

  • Garage spaces

    2

  • Parking

    Garage, Detached

  • Pool

    Yes

  • Pool Features

    Community

Area & Lot

  • Lot Size(acres)

    0.35

  • Lot Size(square feet)

    15,246

  • Property Type

    Residential

  • Property Sub Type

    Single Family Residence

  • Architectural Style

    Craftsman

Price

  • Sales Price

    $1,675,000

  • Zoning

    Resid Single Family

  • Sq. Footage

    2,980

  • Price/SqFt

    $562

HOA

  • Association

    YES

  • Association Fee Includes

    N/A

School District

  • Elementary School

    Dune Lakes

  • Middle School

    Emerald Coast

  • High School

    South Walton

Property Features

  • New Construction

    NO

  • Sewer

    Public Sewer

  • Water Source

    Public

Schedule a Showing

Showing scheduled successfully.

<
>
IN PERSON
VIA CHAT

What is 3 + 4 ?


Mortgage calculator

Estimate your monthly mortgage payment, including the principal and interest, property taxes, and HOA. Adjust the values to generate a more accurate rate.

Your payment

Principal and Interest:

$

Property taxes:

$

HOA fees:

$

Total loan payment:

$

Total interest amount:

$

Location

County

Walton

Elementary School

Dune Lakes

Middle School

Emerald Coast

High School

South Walton

Listing Courtesy of Hilary & Jacob, Corcoran Reverie SRB

RealHub Information is provided exclusively for consumers' personal, non-commercial use, and it may not be used for any purpose other than to identify prospective properties consumers may be interested in purchasing. All information deemed reliable but not guaranteed and should be independently verified. All properties are subject to prior sale, change or withdrawal. RealHub website owner shall not be responsible for any typographical errors, misinformation, misprints and shall be held totally harmless.

Agent Realhub365 Demo

FOUNDER

Realhub365 Demo

Call Realhub365 today to schedule a private showing.


* Listings on this website come from the FMLS IDX Compilation and may be held by brokerage firms other than the owner of this website. The listing brokerage is identified in any listing details. Information is deemed reliable but is not guaranteed. If you believe any FMLS listing contains material that infringes your copyrighted work please review our DMCA policy and learn how to submit a takedown request.© 2024 FMLS.
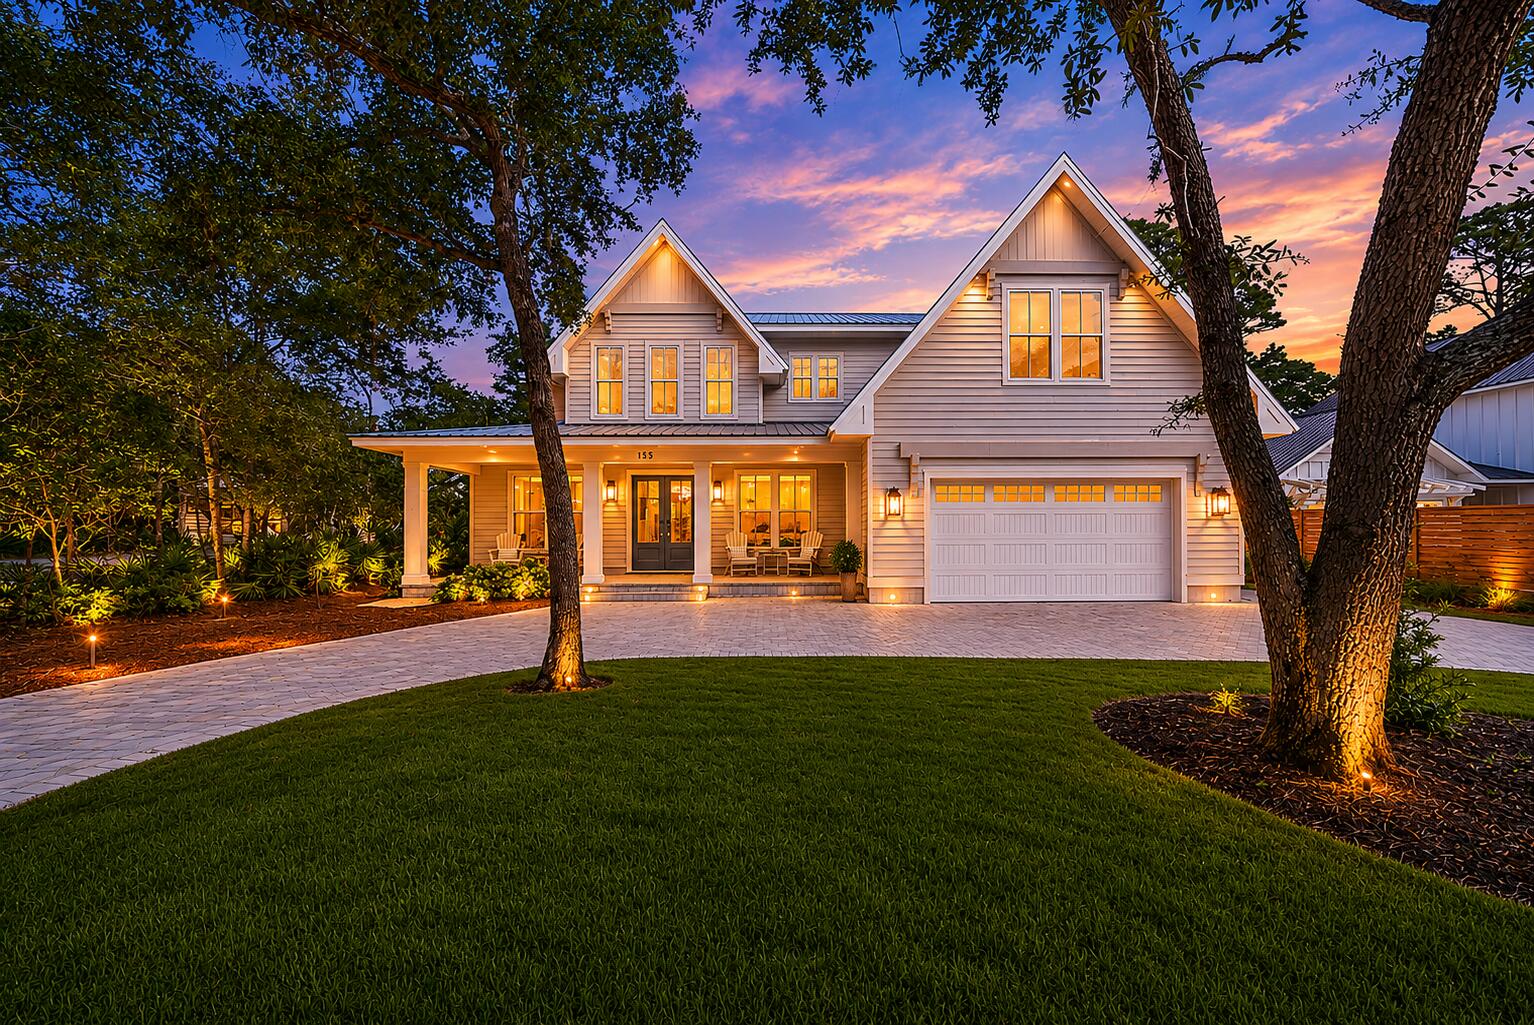
Welcome to Oak Grove at Eden's Landing! Point Washington's only luxury community. Development release party on site June 15th from 4PM-7PM. 

The Magnolia plan offers 4 bedrooms, 4.5 bathrooms, an open concept living room, and a 2 car garage. 

Nestled amongst the historical landscape of Eden Gardens State Park, Oak Grove at Eden's Landing is 30A's newest luxury community located in Point Washington, FL. Situated minutes from the sought-after communities of Seaside and Watercolor, Oak Grove offers immediate access to the sugar white sands of the emerald coast as well as the premium fishing  and water-sports of the Choctawhatchee Bay.

Lot 19 Millstone Drive

Message successfully sent.

What would you like to know?

What is 3 + 4 ?

I agree to receive email communication and understand I can unsubscribe at any time.

I agree to be contacted by Realhub365 Demo via call, email, and text for real estate services. To opt out, you can reply 'stop' at any time or reply 'help' for assistance. You can also click the unsubscribe link in the emails. Message and data rates may apply. Message frequency may vary. Privacy Policy

Related Properties

New construction opportunity! Welcome to Oak Grove at Eden's Landing - Point Washington's Premier Luxury Community! 

Discover the epitome of coastal living with the Live Oak plan, a beautifully designed home featuring 4 spacious bedrooms, 4.5 elegant bathrooms, an open-concept living area, and a two-car garage - perfect for both everyday comfort and entertaining.

Nestled within the serene, historic surroundings of Eden Gardens State Park, Oak Grove at Eden's Landing is a rare gem - the only luxury community in Point Washington. This exclusive neighborhood combines timeless natural beauty with upscale living in one of Florida's most coveted locations.

Ideally located just minutes from the iconic 30A beach towns of Seaside and WaterColor, residents enjoy effortless access to the sugar-white sands of the Emerald Coast and the boating, fishing, and water sports of Choctawhatchee Bay. Whether you're seeking a full-time residence or a second home retreat, Oak Grove offers the perfect balance of privacy, luxury, and proximity to world-class amenities.

Come experience refined living where nature, history, and modern comfort meet Oak Grove at Eden's Landing awaits.
#1013787

Point Washington

43 Millstone Drive

4 Beds

4 Baths

2,520 Sq.Ft.

$1,350,000

MLS#: 1013787
Open house
Price improved by $50,000. Seller is offering $22,000 toward buyer's closing costs or rate buy-down points. Home is being sold unfurnished.

Constructed by a builder whose comparable new homes on Scenic Highway 30A sell between $3 million and $4 million, 153 Cedar Street offers the same level of craftsmanship and finish approximately 10 minutes north of 30A, at a significantly lower price point.

The property has a proven rental history, generating approximately $80,000 in rental income from May through December 2025, with approximately $113,896 booked year-to-date in 2026.

The residence offers over 4,000 square feet a short walk from Choctawhatchee Bay, with bayfront dining at The Bay, North Beach Social and Farm & Fire just steps away. Thomas Pilcher Park, with four boat launches and sunset views, is minutes from the driveway, and the complimentary Seaside shuttle stops next door. Grayton Beach is approximately 10 minutes away, with Topsail Hill Preserve State Park, Santa Rosa Golf & Beach Club and Sandestin all within about 15 minutes.

The first floor includes an office, formal dining room, open-concept great room with custom built-in shelving, half bath, laundry area, mud/sand room off the garage and a primary suite with en suite bath. The chef's kitchen features Taj Mahal quartzite countertops, custom cabinetry, a Café six-burner gas range and an oversized island.

The second floor offers three bedrooms, two full baths, a large loft living area, a second full-size laundry and a true in-law suite with its own bedroom, en suite bath, full kitchen with six-burner gas range, dining area and living room. With living and laundry spaces on both floors, the layout offers complete privacy for long-term guests or a premium rental tier. A dedicated wine room and garage game area provide additional entertaining space.

Outside, the screened patio opens to a heated and cooled pool and spa and a large pool deck, with a natural vegetation buffer for backyard privacy. The driveway includes a 9' x 50' RV and boat parking pad with 30- and 50-amp service, and only two small steps lead from the driveway into the home.

Additional features include high-impact windows and doors, two Navien tankless water heaters with a recirculating loop, dual Electrolux washer and dryer sets and well-fed irrigation with underground drainage.
#994895

Point Washington

153 Cedar Street

5 Beds

4 Baths

4,030 Sq.Ft.

$1,845,000

MLS#: 994895

Send a message

Message successfully sent.

Your message

What is 3 + 4 ?

Reason for contacting?

I agree to receive email communication and understand I can unsubscribe at any time.

I agree to be contacted by Realhub365 Demo via call, email, and text for real estate services. To opt out, you can reply 'stop' at any time or reply 'help' for assistance. You can also click the unsubscribe link in the emails. Message and data rates may apply. Message frequency may vary. Privacy Policy

Sign Out

Virtual Assistant

Would you like to take the next step with this property? We can help you schedule a showing or virtual tour, or send you more details.

Yes, I would like more information.

Thank You for Your Reply, One of Our Agents will contact you as soon as possible

No, maybe later.

Thank you, you can always contact me via email, phone number or through the contact form.

Realhub AI

Lucy - Your AI-Powered Realtor

Update Your Temporary Password

Personalize your search

Enter your email and we'll notify you immediately when new listings match what you're looking for.

or enter email address

Already have an account ? Login here

Continue your home search

I agree to receive communications and understand I can unsubscribe at any time.

I agree to be contacted by Realhub365 Demo via call, email, and text for real estate services. To opt out, you can reply 'stop' at any time or reply 'help' for assistance. You can also click the unsubscribe link in the emails. Message and data rates may apply. Message frequency may vary. Privacy Policy

Already have an account ? Login here

We use cookies

We use cookies primarily for analytics to enhance your experience. By accepting, you agree to our use of these cookies. You can manage your preferences or learn more about our cookies policy.